

3D Floor Plan Rendering: Calculate Your In-House vs Outsourced Breakeven Before Deciding
This post works through the in-house all-in cost, the outsource per-unit cost, the volume breakeven calculation, and the hidden costs on both sides that most comparisons ignore.
What Outsourced 3D Floor Plan Rendering Costs
Outsourced 3D floor plan rendering is priced per unit. The market rate for a standard residential apartment floor plan render from a professional studio:
| Type | Price Range (per unit) |
|---|---|
| Standard residential (1-2 bed apartment) | $200 to $400 |
| Larger residential (3-4 bed, duplex, townhouse) | $350 to $600 |
| Commercial office or retail floor plan | $600 to $1,500+ |
| Multi-unit development package (10+ units, same brief) | 15% to 25% volume discount |
These rates assume a complete brief: CAD or PDF floor plan, furniture layout, material schedule, view angle specification, and style reference images.
What Outsource Contracts Actually Include
Most professional studios include 2 revision rounds in the base price. This covers initial layout or furniture positioning feedback and material or colour adjustments. Revision round 3 onwards is billed at day rates – typically $350 to $600 per day depending on studio tier.
The most frequent cost overrun in outsourced 3D floor plan rendering is additional revision rounds caused by a material or furnishing change after the first render was approved. This is a brief management issue, not a studio quality issue. A client who changes the kitchen finish specification after approving the initial setup has created an out-of-scope revision.
Hidden Cost of Outsourcing: The Brief
The quality of an outsourced 3D floor plan rendering is directly proportional to the quality of the brief provided. A studio receiving a bare CAD file with no furniture layout, no material schedule, and no style reference must make a large number of creative decisions that the client may then want reversed. Each reversal is a revision round.
The hidden cost of under-briefing is not in the studio’s quote, it is in the revision rounds and the management time spent on feedback loops. For a 50-unit development, a poorly structured brief multiplied across 50 floor plan renders is a cost that never appears in the per-unit price comparison.
What In-House 3D Floor Plan Rendering Costs
Building an in-house 3D floor plan rendering capability requires capital investment in three areas: people, hardware, and software.
People
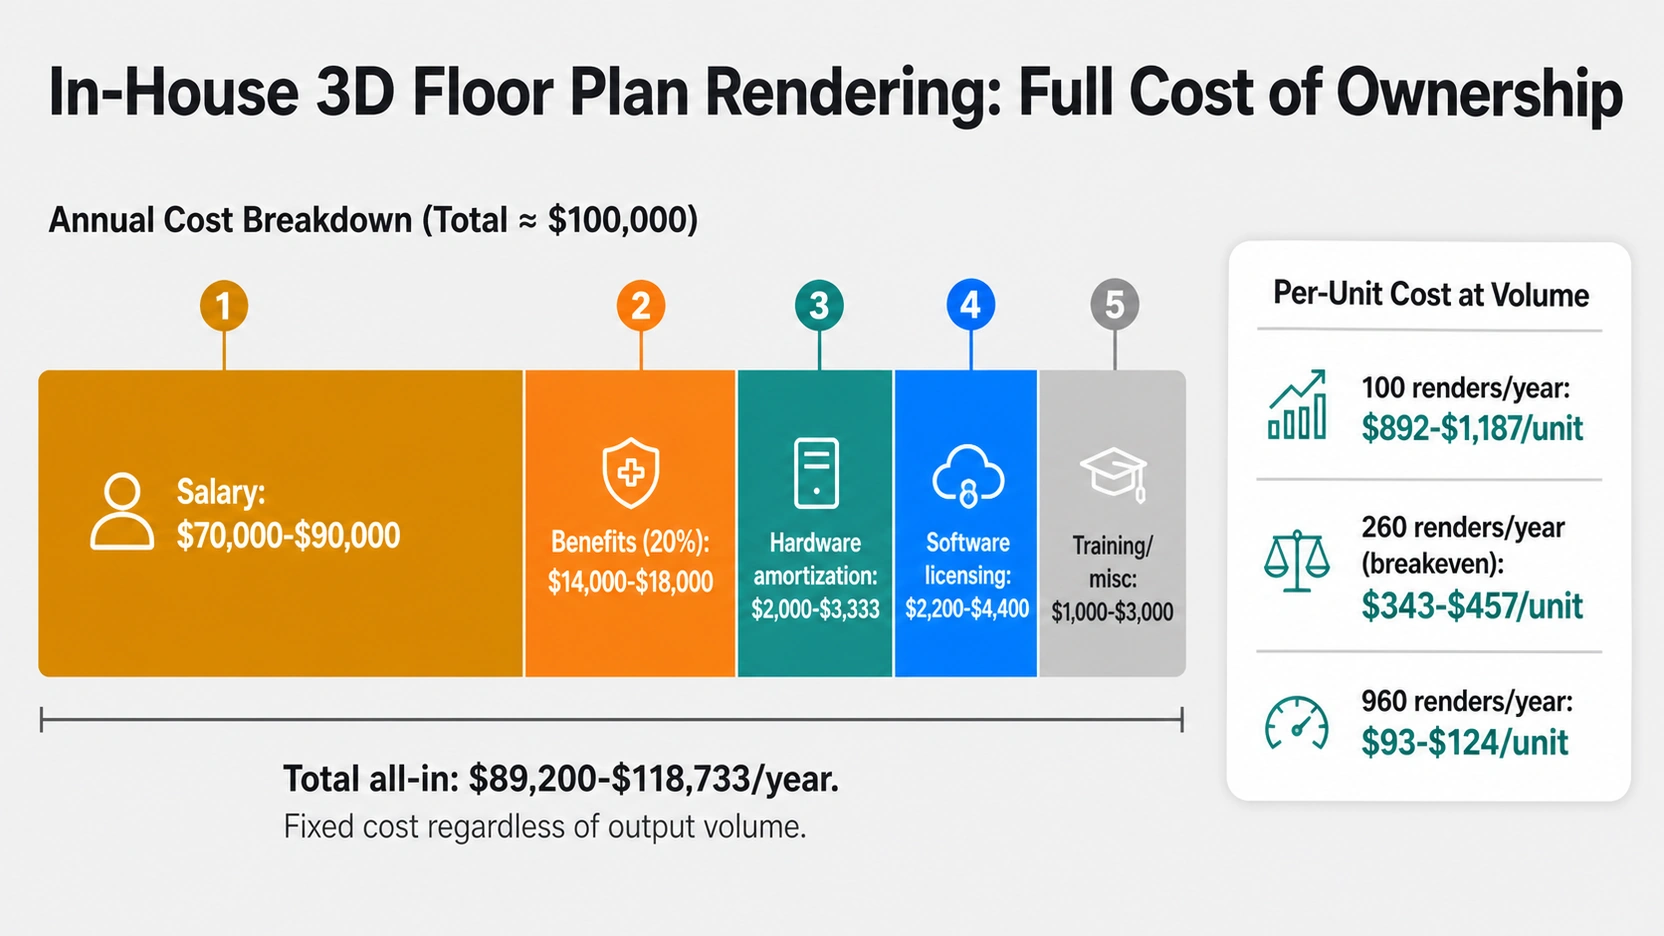
A senior visualization artist with 3D floor plan rendering proficiency: $70,000 to $90,000 per year salary (market rate in most English-speaking markets). This excludes employee benefits (add 15% to 25%), recruitment cost ($5,000 to $15,000 one-time), and ongoing training ($1,000 to $3,000 per year).
Hardware
A production workstation for 3D floor plan rendering: NVIDIA RTX 4090 workstation at $6,000 to $10,000, amortized over 3 years ($2,000 to $3,333/year). Supporting infrastructure (monitor, NAS storage, UPS): $2,000 to $5,000.
Software
Annual software licensing: 3ds Max at $1,700+/year, V-Ray at $700+/year, or Blender (free). Asset libraries and material packs: $500 to $2,000/year.
| Cost Category | Annual Cost (estimated) |
|---|---|
| Senior artist salary | $70,000 to $90,000 |
| Benefits (20% of salary) | $14,000 to $18,000 |
| Hardware amortization | $2,000 to $3,333 |
| Software licensing | $2,200 to $4,400 |
| Training and misc. | $1,000 to $3,000 |
| Total | $89,200 to $118,733 |
This cost is fixed regardless of output volume. Whether the artist produces 50 floor plan renders that year or 400, the annual overhead is roughly the same.
The Breakeven Calculation
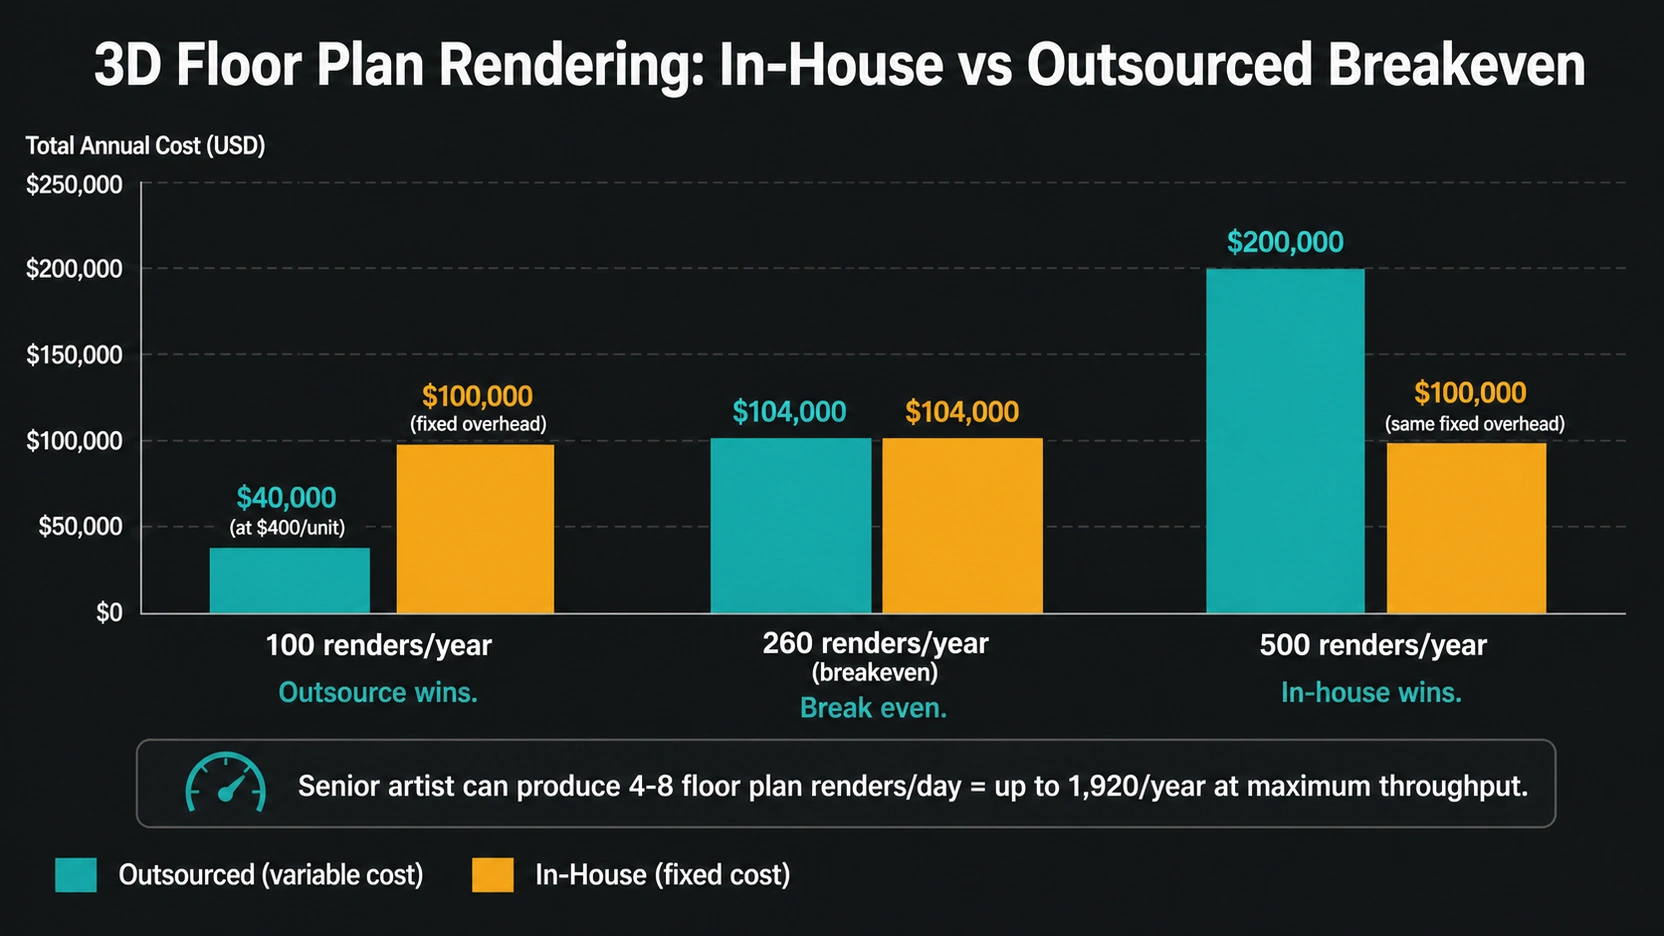
At an outsource cost of $200 to $600 per 3D floor plan render and an in-house all-in cost of $89,200 to $118,733 per year, the breakeven volume is:
- At $300/unit outsource: breakeven = 297 to 396 units/year (~6 to 8/week)
- At $400/unit outsource: breakeven = 223 to 297 units/year (~4 to 6/week)
- At $500/unit outsource: breakeven = 178 to 238 units/year (~3 to 5/week)
Below the breakeven threshold, outsourcing is cheaper on a pure cost basis. Above it, in-house production is cheaper per unit.
A senior visualization artist working efficiently can produce 4 to 8 standard residential 3D floor plan renders per day — approximately 80 to 160 per month, 960 to 1,920 per year at maximum throughput. At that volume, the per-unit cost of in-house production falls to $62 to $124 — dramatically below any outsourced rate. If a practice produces fewer than 4 to 5 floor plan renders per week consistently, outsourcing is almost always the more cost-effective model.
For guidance on what residential vs commercial 3D floor plan rendering requires in terms of complexity and annotation standards, see our post on 3D floor plans: residential vs commercial spacing rules.
Multi-Unit Development: A Special Case
For a developer running a 50-unit residential scheme requiring 50 unique 3D floor plan renders at a consistent visual standard, the volume economics shift toward outsourcing, but consistency becomes the central risk.
Outsourcing 50 floor plan renders to a single specialist studio produces consistent output at a negotiated volume rate (typically 15% to 25% below standard per-unit pricing). The developer avoids the capital cost of building an in-house capability for a single large project.
The risks in multi-unit outsourced 3D floor plan rendering:
- Style inconsistency if renders are split across studios or freelancers
- Brief drift : early units approved at one material standard, later units revised after client feedback, requiring retroactive updates across all completed units
- Queue priority : a large commission can face delays if the studio receives a conflicting deadline from another client
The solution for multi-unit developers: a single-studio partner with a dedicated brief template per unit type (1-bed, 2-bed, penthouse) locked before production begins. Changes to the brief after production starts apply to all units, not just the current one.
For how 3D floor plan walkthrough output compares to static floor plan renders for off-plan marketing, see our post on 3D floor plan walkthrough: CGI vs Matterport scans.
In-House Advantages Beyond Cost
Same-Day Turnaround
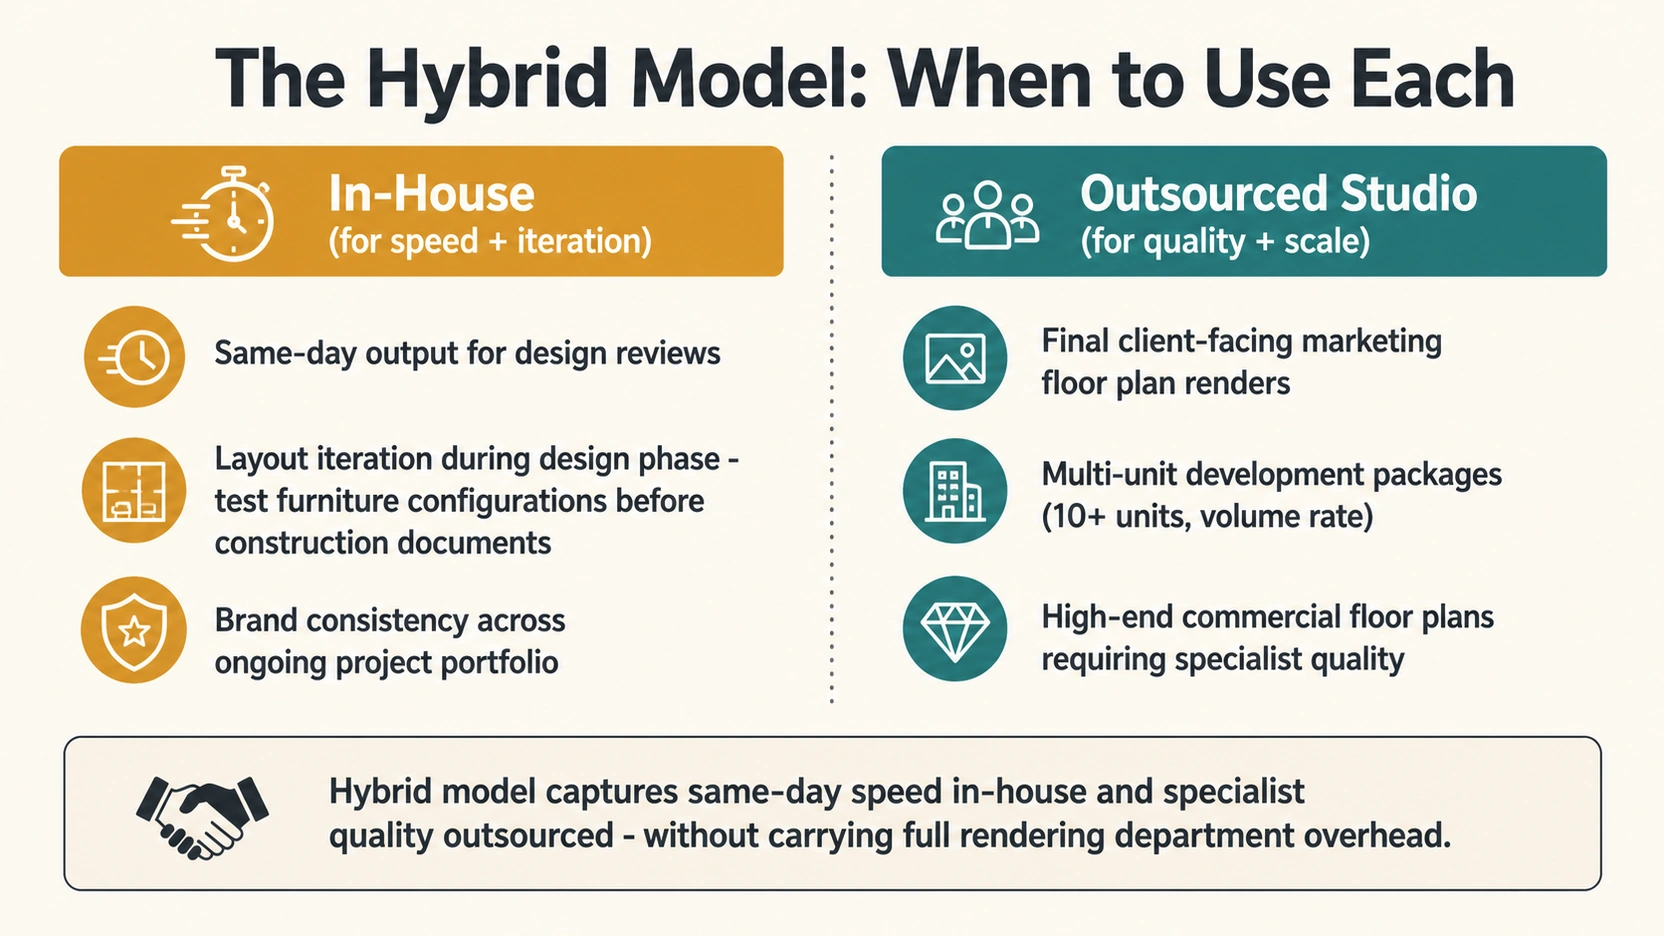
An in-house artist can produce a standard residential 3D floor plan render in 2 to 4 hours. Outsourced turnaround is 2 to 5 business days (queue dependent). For practices that use floor plan renders in live design review meetings or client approval sessions, same-day output changes the workflow.
Design Iteration Speed
In-house 3D floor plan rendering supports rapid layout testing during the design phase: different furniture configurations, room dimension evaluation, circulation testing before construction documents are finalized. Outsourcing does not support this use case efficiently at $300 to $400 per iteration.
Brand Consistency
The same in-house artist applying consistent material standards, furniture style, and annotation conventions across all projects builds visual consistency that is difficult to replicate across a rotating cast of outsourced studios — particularly relevant for practices with a recognizable brand aesthetic that clients and agents expect.
The Hybrid Model
Many architecture and interior design practices use a hybrid: a lean in-house capability for fast-turnaround, lower-stakes floor plan renders (design reviews, internal presentations, layout iterations) and an outsourced studio partner for final, client-facing marketing floor plan renders where quality and brand standard are the priorities.
At RenderInfinity, 3D floor plan rendering for off-plan and multi-unit residential developments is produced to a consistent brief template with a defined revision policy – 2 rounds included in the base price, additional rounds quoted separately before commencement.
At a Glance
- Outsourced 3D floor plan rendering: $200 to $400/unit residential (1-2 bed), $350 to $600 larger residential, $600 to $1,500+ commercial. 15% to 25% volume discount for 10+ units same brief. 2 revision rounds included; round 3+ billed at $350 to $600/day.
- In-house all-in annual cost: $89,200 to $118,733 per senior artist (salary + benefits + hardware amortization + software licensing). Fixed cost regardless of output volume.
- Breakeven at $400/unit outsource rate: 223 to 297 floor plan renders/year (~4 to 6/week). Below that threshold, outsourcing is cheaper. Above it, in-house is cheaper per unit.
- At maximum in-house throughput (960 to 1,920 renders/year), per-unit cost falls to $62 to $124 — far below any outsourced rate. Senior artists produce 4 to 8 standard residential floor plan renders per day.
- Primary hidden cost of outsourcing: under-briefing drives revision rounds and management time overruns. A complete brief template (CAD file, furniture layout, material schedule, style reference, view angle) eliminates most additional revision charges.
- In-house advantages beyond cost: same-day turnaround (2 to 4 hours vs 2 to 5 business days outsourced), design iteration speed during the design phase, and brand consistency across a project portfolio.
Frequently Asked Questions
How much does 3D floor plan rendering cost to outsource?
Standard residential 3D floor plan rendering from a professional studio costs $200 to $400 per unit for a 1 to 2-bedroom apartment and $350 to $600 for larger residential units. Commercial floor plans run $600 to $1,500+ per unit. Most studios include 2 revision rounds in the base price. Multi-unit development packages (10 or more units, same brief) typically carry a 15% to 25% volume discount. RenderInfinity’s 3D floor plan services page has current per-unit and package pricing.
When does in-house 3D floor plan rendering become cheaper than outsourcing?
At a typical outsource rate of $400 per unit, in-house production breaks even when a practice produces 223 to 297 floor plan renders per year — approximately 4 to 6 per week. Below that volume, outsourcing is almost always cheaper because the in-house all-in annual cost of $89,000 to $118,000 is fixed regardless of output. Above 4 to 6 renders per week consistently, in-house production pays for itself and becomes progressively cheaper per unit at higher volumes.
What are the hidden costs of outsourcing 3D floor plan rendering?
The most significant hidden cost is additional revision rounds from under-briefing. Most studios include 2 revision rounds; round 3+ is charged at $350 to $600 per day. A client who changes material specifications after the first render approval has created an out-of-scope charge. For a 50-unit development, a brief that changes partway through production requires retroactive updates across all completed units — a cost that never appears in the original per-unit quote.
How long does outsourced 3D floor plan rendering take?
Standard turnaround from a professional studio is 2 to 5 business days per unit, depending on the studio’s current queue. Rush delivery (24 to 48 hours) is typically available at a premium of 20% to 40% above the standard per-unit rate. In-house rendering produces standard residential floor plans in 2 to 4 hours, making it the only viable option for same-day client presentations or live design review use cases where output is needed during the meeting.
What should a 3D floor plan rendering brief include?
A complete 3D floor plan rendering brief should include: the CAD or PDF floor plan file with room dimensions; a furniture layout plan showing furniture type and positioning; a material and finish schedule specifying floor, wall, and ceiling finishes by room; view angle guidance (top-down orthographic, isometric, or angled perspective); a style reference showing the required visual aesthetic; and the output format and resolution (print vs web, pixel dimensions). A complete brief eliminates most additional revision rounds and is the single most effective way to keep outsourced 3D floor plan rendering costs on budget.
Conclusion
3D floor plan rendering is a volume-driven deliverable where the in-house vs outsource decision depends on a single calculation: how many renders per week does the practice need, consistently? Below 4 to 5 per week, outsourcing is the cost-effective model. Above that, in-house production at full throughput produces dramatically lower per-unit costs.