

Residential vs Commercial 3D Floor Plans: The Spacing Rules That Change Everything
A developer briefing a 3D studio for a mixed-use project needs to understand why the commercial floor plan costs more and takes longer than the residential one at the same square footage. The answer is in the code.
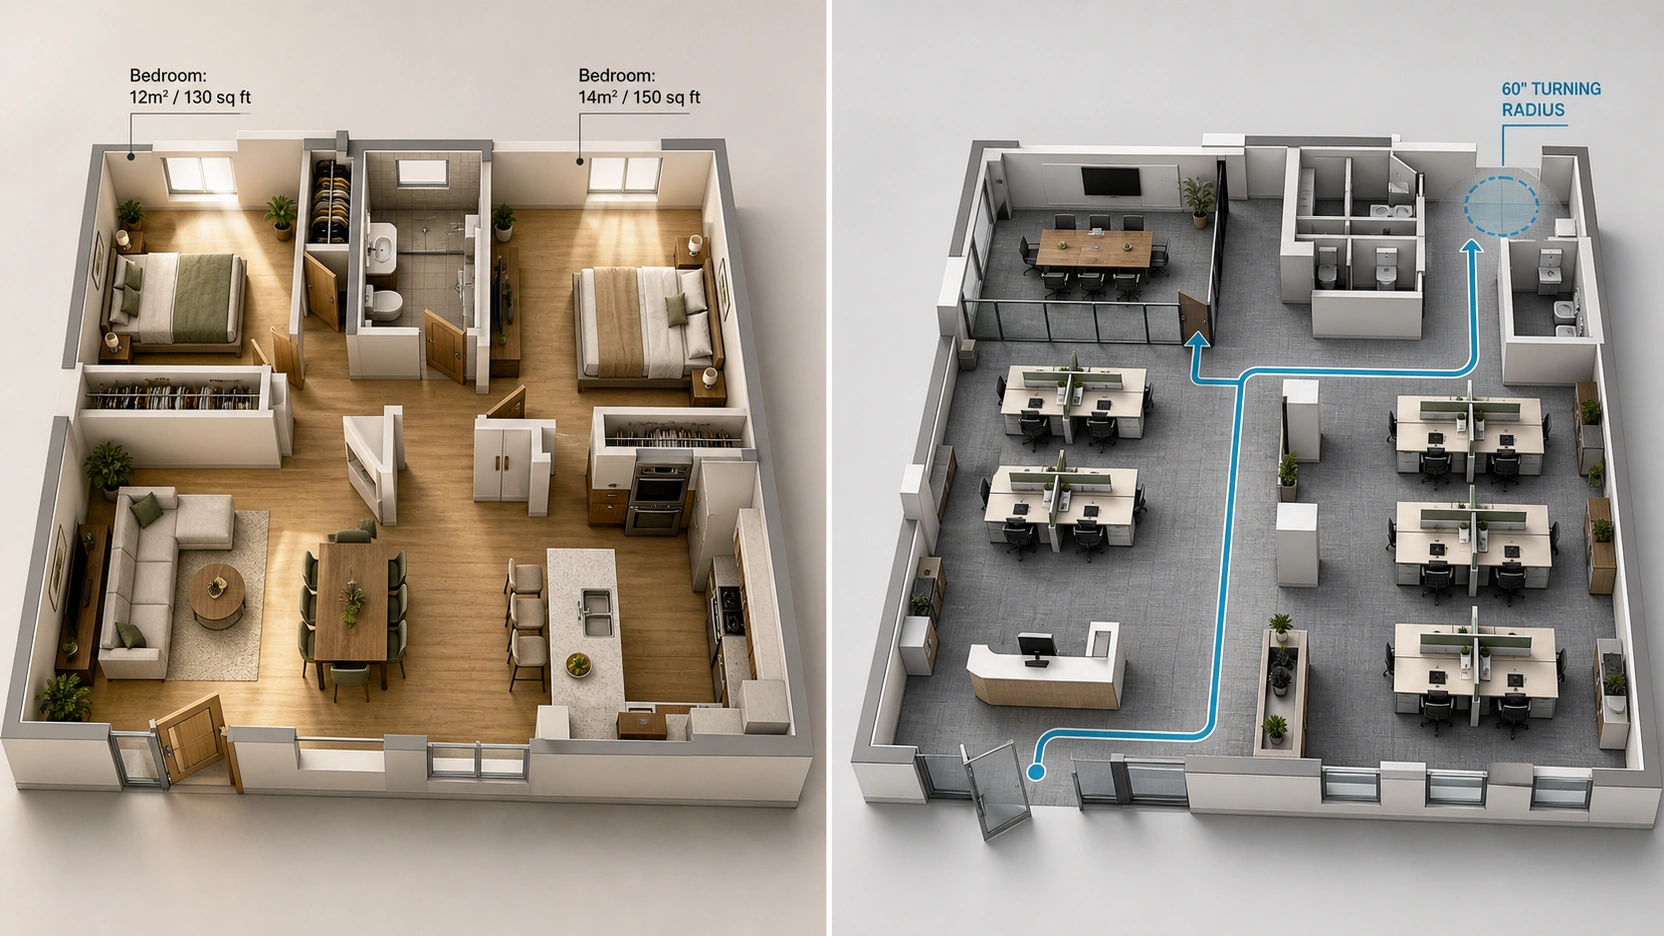
The Code Sets Behind Residential and Commercial 3D Floor Plans
IRC – Residential Minimums
The IRC 2024 governs single-family homes, duplexes, and townhouses. Three critical minimums drive the spatial layout of every residential 3D floor plan:
- Bedroom floor area: 70 sq ft minimum (approximately 6.5 sq m). A legal bedroom, not necessarily a comfortable one.
- Minimum horizontal dimension: 7ft (2,134mm) in any direction. No habitable room may be narrower than 7ft.
- Ceiling height: 7ft (2,134mm) minimum in all habitable rooms.
Professional residential 3D floor plans use 120 to 180 sq ft as a working baseline for bedroom spatial quality. The IRC minimum is the legal threshold, not the design target.
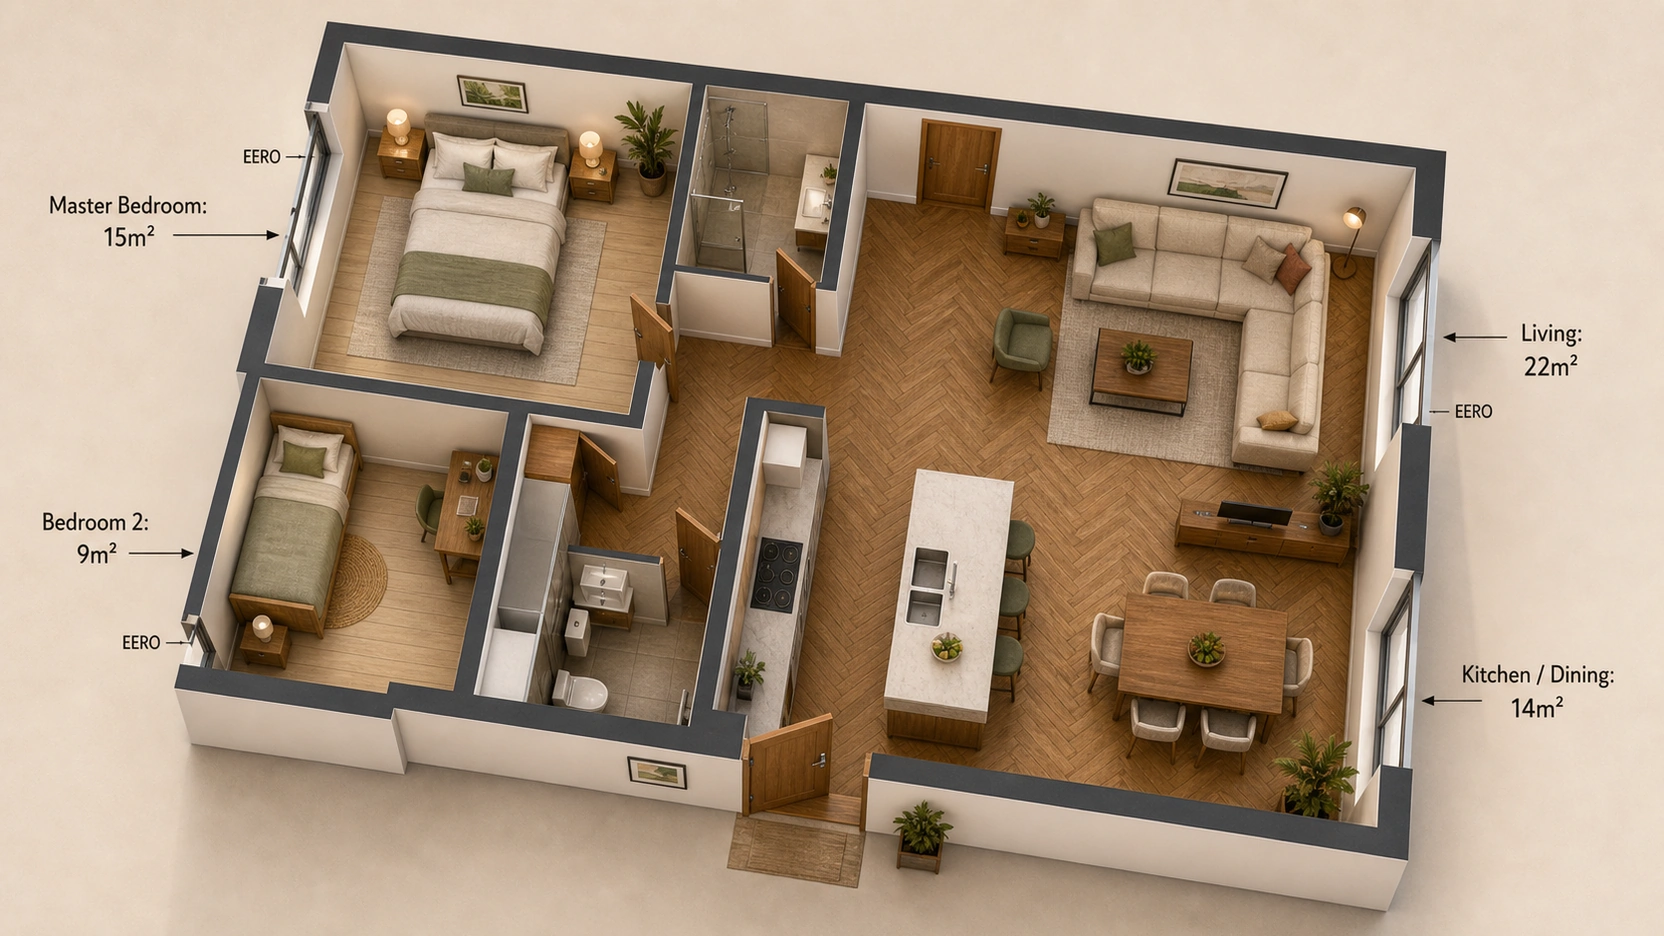
An emergency escape and rescue opening (EERO) is required in every bedroom. In the 3D floor plan, this means every bedroom must show a window or egress door of qualifying opening area. It is a life-safety requirement that appears in the annotation set, not a dimension that can be corrected in post.
IBC and ADA – Commercial Requirements
Commercial 3D floor plans are governed by two overlapping codes: IBC for structural and fire safety, and ADA for accessibility. Key dimensions every commercial 3D floor plan must satisfy:
- ADA corridor width: 36-inch (915mm) minimum clear width. Common practice is 44 to 60 inches (1,118mm to 1,524mm) in high-occupancy spaces.
- ADA wheelchair turning radius: 60-inch (1,524mm) diameter clear circle, or T-shaped turning space, wherever a wheelchair must change direction.
- ADA doorway clear opening: 32-inch (813mm) minimum at the 90-degree open position. A clear opening measurement, not a door leaf width.
- ADA workstation clear floor space: 30 x 48 inches (762mm x 1,219mm) per workstation. Objects between 27 and 80 inches above the floor cannot protrude more than 4 inches into the accessible path.
- Ramp slope: maximum 1:12 ratio. A 150mm rise requires 1,800mm of run. Full ramp geometry and landing dimensions must appear in the commercial 3D floor plan.
- IBC occupancy load: calculated per zone by use type (office, retail, assembly). Drives corridor width, minimum exit count, and maximum egress travel distance. Completed before the floor plan layout is finalised, not after.
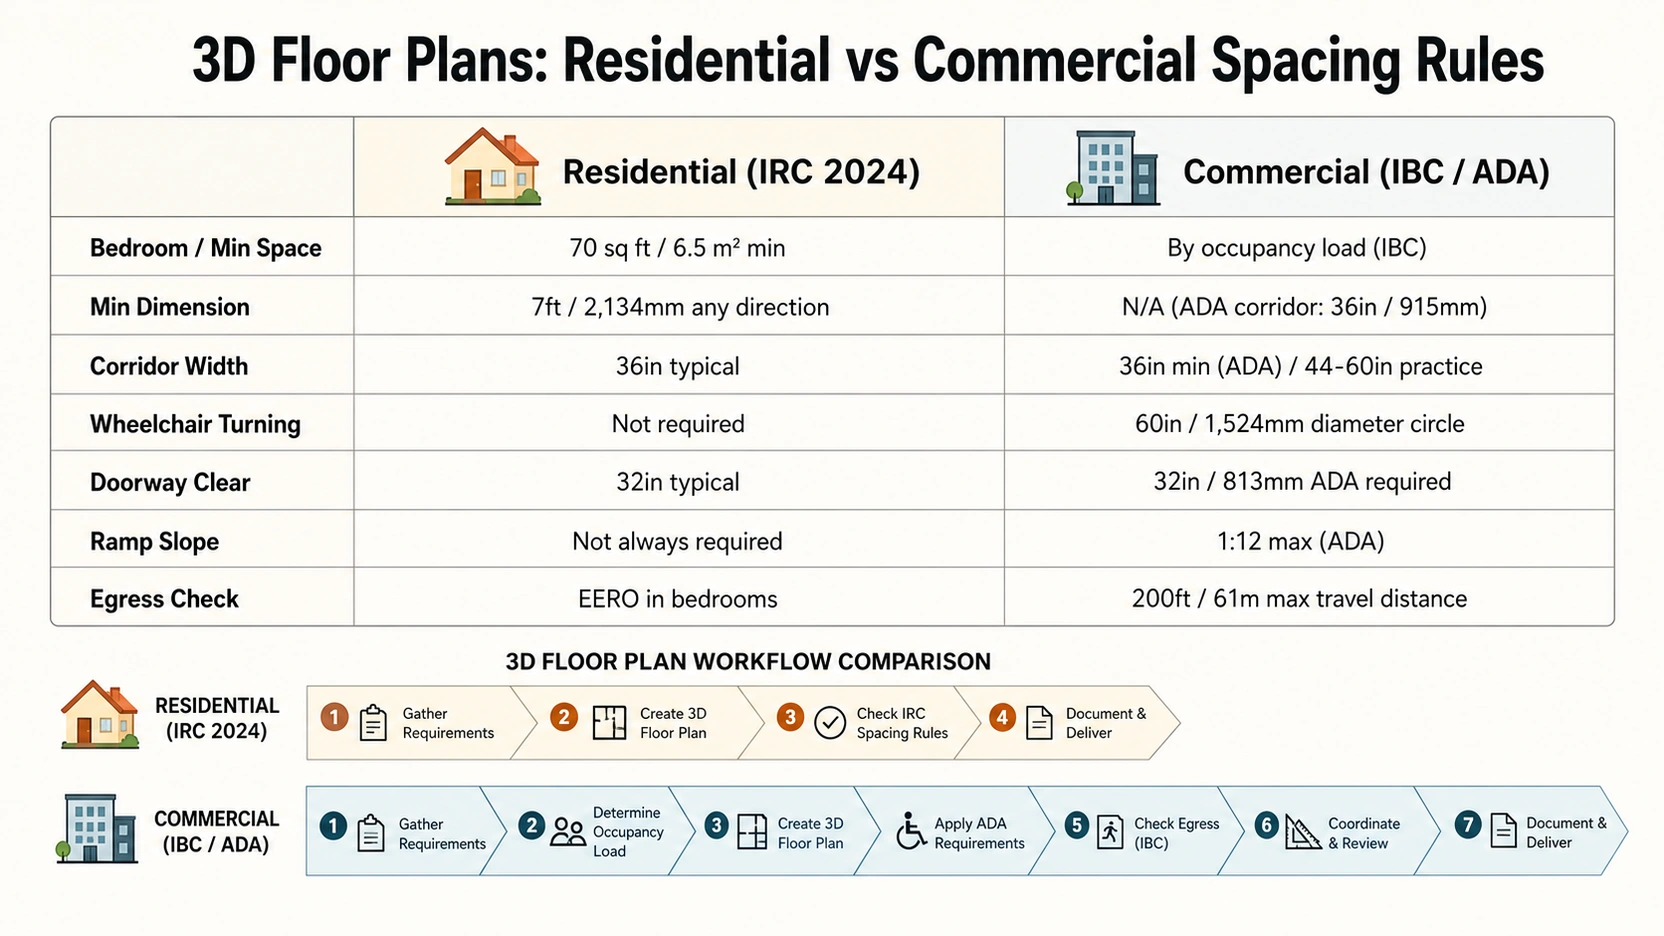
How the Production Workflow Differs
Residential Workflow
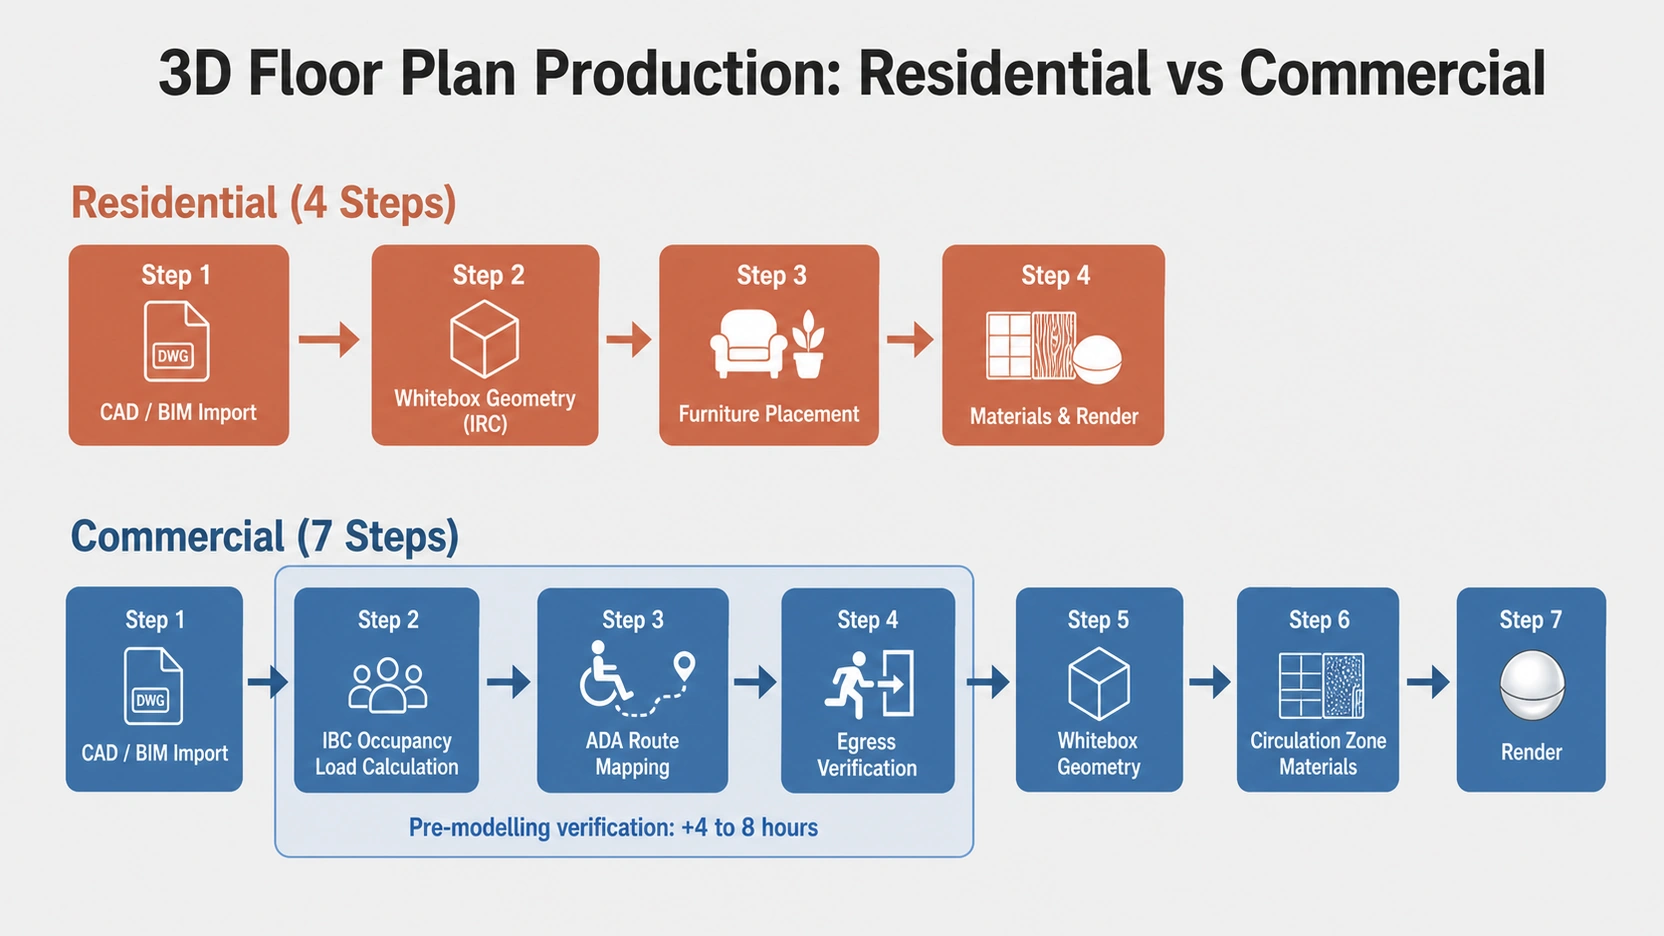
Residential 3D floor plans follow a four-step sequence:
- CAD or BIM import (Revit, AutoCAD, SketchUp) – verify walls, openings, and room boundaries
- Whitebox geometry to IRC dimensions – confirm all rooms meet 70 sq ft and 7ft minimum rules
- Furniture placement at human scale – sofa, dining table, and bed sizes that support the room’s spatial story
- Materials application and render – warm materials, lighting, and colour palette to match the design brief
The geometry verification step is straightforward for residential: rooms either meet IRC minimums or they do not. No occupancy calculation is required before layout begins.
Commercial Workflow – Three Extra Steps
Commercial 3D floor plans add three pre-modelling steps residential does not require:
- IBC occupancy load calculation per zone: determines corridor width requirements and minimum exit count before any geometry is placed
- ADA accessible route mapping: every path from entry to working area to restroom to egress verified as accessible before the whitebox model is built. Frequently a separate deliverable signed off before 3D floor plan production begins
- Egress path verification: travel distance from the furthest workstation to the nearest exit must fall within IBC limits (typically 200ft / 61m in an open-plan sprinklered space)
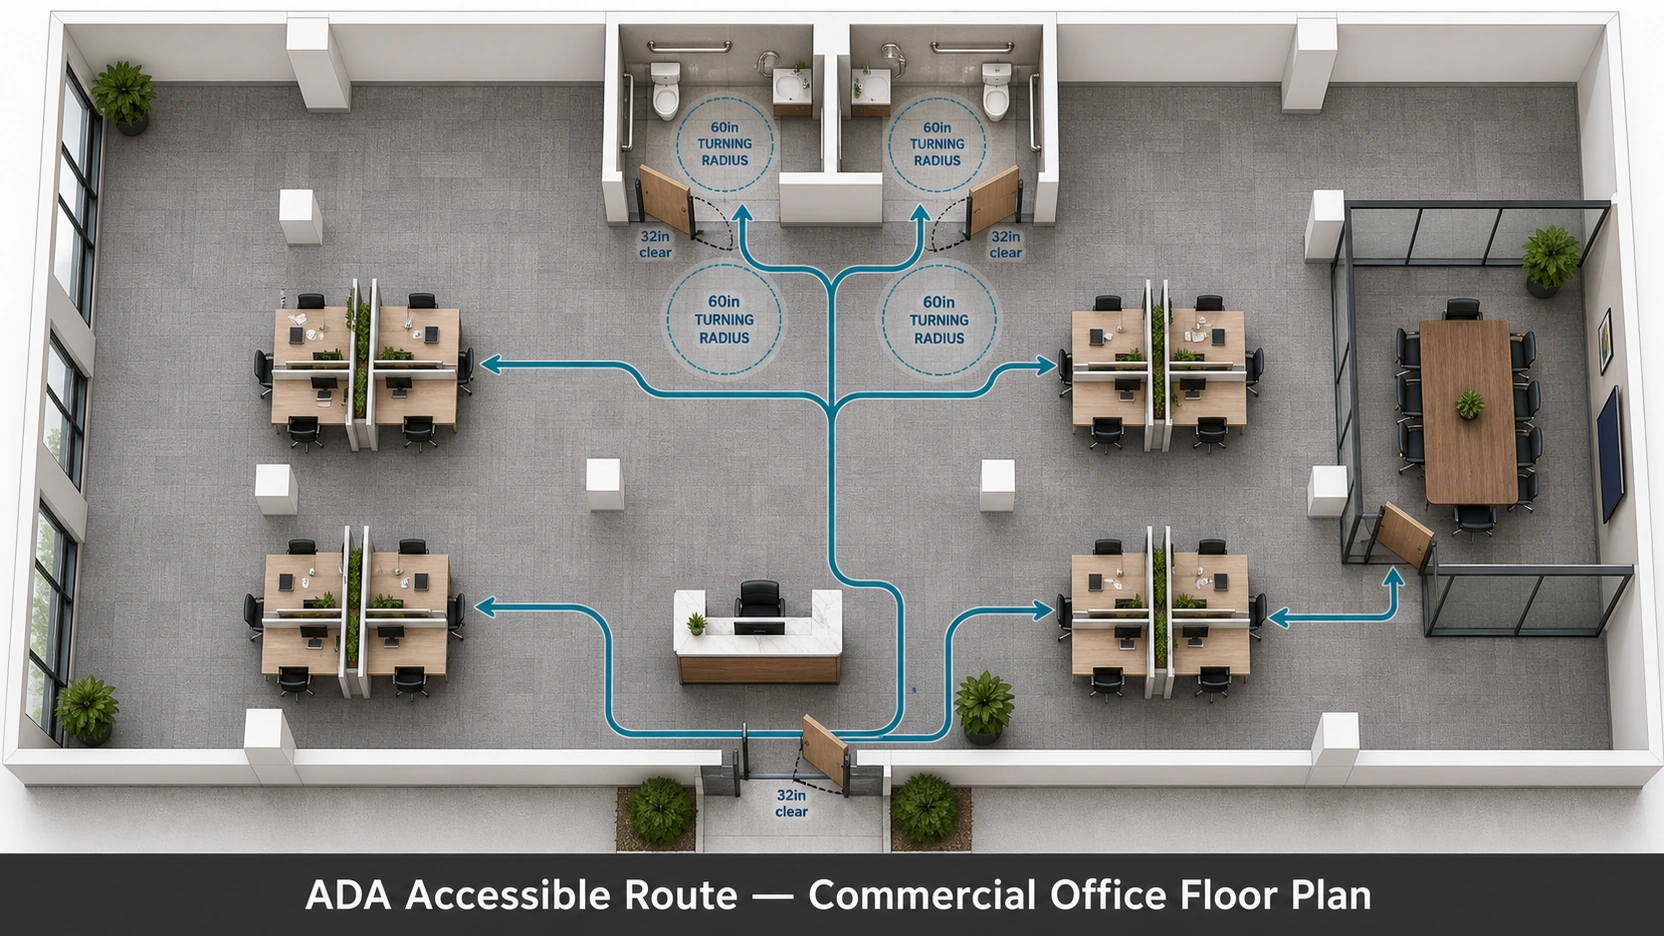
Annotation Requirements by Type
Residential annotations: room names, internal dimensions, window and door positions, furniture labels, square footage per room. Standard deliverable for off-plan residential property marketing.
Commercial annotations: all residential annotations plus circulation path overlays, ADA accessible route annotation in a contrasting colour, egress path lines, wheelchair turning radius circles at key waypoints, and occupancy compliance notes per zone. The ADA route overlay and egress path diagram are frequently delivered as separate layer exports from the same 3D file.
What This Means When Briefing a 3D Studio
What to Provide by Project Type
For residential 3D floor plans, provide: a CAD or PDF of the floor plan, a room schedule (bedroom count, study, bathrooms, living areas), intended furniture placement if known, and the preferred colour palette. A 3D studio can produce an accurate residential floor plan from a PDF and a room schedule.
For commercial 3D floor plans, provide: a CAD or Revit file – not a PDF. ADA compliance verification requires measurable geometry. A PDF is an image; it cannot be used to verify 32-inch doorway clearances or 60-inch turning radius circles. Also provide: occupancy use type per zone, any accessibility certification requirements, and preferred annotation style.
The most common briefing error on commercial projects: submitting a PDF floor plan and expecting ADA-compliant annotations in the output. The measurable geometry does not exist to verify compliance against.
Why Commercial Costs More
Three verifiable cost drivers in commercial 3D floor plans versus residential at the same square footage:
- Pre-modelling verification: IBC occupancy load calculation, ADA accessible route mapping, and egress path verification add 4 to 8 hours to the brief review stage before any geometry is produced
- Annotation deliverables: the ADA accessible route overlay and egress path diagram are separate production files requiring their own QA pass. Residential annotation is a single deliverable; commercial is typically three
- Scale and object complexity: open-plan commercial furniture layouts contain more objects at greater density than residential equivalents — desk arrays, reception configurations, breakout seating — each placed against accessible route constraints
At RenderInfinity, commercial 3D floor plan briefs include a pre-modelling review stage where occupancy load, ADA route, and egress paths are verified and signed off before the first whitebox geometry is produced. Visit our 3D floor plan services page for residential and commercial packages.
What to Know
- Residential 3D floor plans follow IRC 2024: bedroom minimum 70 sq ft, 7ft (2,134mm) minimum horizontal dimension in any direction, 7ft minimum ceiling height. Emergency escape opening required in every bedroom.
- Commercial 3D floor plans follow IBC and ADA: 36-inch (915mm) minimum corridor, 60-inch (1,524mm) wheelchair turning radius, 32-inch (813mm) clear doorway, 30 x 48 inch (762mm x 1,219mm) workstation clear floor space. Ramp maximum 1:12.
- Commercial production adds three pre-modelling steps: IBC occupancy load calculation, ADA accessible route mapping, and egress path verification — before any geometry is produced.
- Commercial briefing requires a CAD or Revit file, not a PDF. PDF floor plans cannot be used for ADA compliance verification.
- Commercial costs more at the same square footage for three reasons: pre-modelling verification (4 to 8 additional hours), additional annotation deliverables (ADA route + egress diagram), and greater object complexity in open-plan layouts.
Frequently Asked Questions
What are the minimum dimensions for a bedroom on a residential 3D floor plan?
Under IRC 2024, a bedroom must have a minimum floor area of 70 square feet, no horizontal dimension less than 7 feet (2,134mm), and a minimum ceiling height of 7 feet (2,134mm). An emergency escape and rescue opening is also required. These are legal minimums — professional residential 3D floor plans use 120 to 180 square feet as a baseline for a comfortable bedroom.
What ADA clearances are required on a commercial 3D floor plan?
ADA requires a 36-inch (915mm) minimum clear corridor width. Wheelchair turning spaces need a 60-inch (1,524mm) diameter clear circle or T-shaped equivalent. Doorways require a 32-inch (813mm) clear opening at 90 degrees. Each accessible workstation needs 30 x 48 inch (762mm x 1,219mm) clear floor space. These dimensions are annotated as a separate ADA accessible route overlay on the commercial 3D floor plan.
Why does a commercial 3D floor plan cost more than a residential one?
Three verifiable drivers: pre-modelling verification adds 4 to 8 hours (IBC occupancy load, ADA route mapping, egress path check) before geometry begins; additional annotation deliverables are required (ADA route overlay and egress path diagram as separate files); and open-plan commercial layouts contain more objects at greater density than residential equivalents. At the same square footage, commercial 3D floor plans require more production steps.
What files do I need to provide for a commercial 3D floor plan?
A CAD or Revit file — not a PDF. PDF floor plans are images without measurable geometry and cannot be used for ADA compliance verification. Also provide: occupancy use type per zone (office, retail, assembly), any accessibility certification requirements, and your preferred annotation style. The studio produces the IBC occupancy load calculation and ADA route diagram as part of the pre-modelling brief review.
How are residential and commercial 3D floor plans annotated differently?
Residential: room names, dimensions, door and window positions, furniture labels, square footage per room. Commercial: all residential annotations plus ADA accessible route overlay in a contrasting colour, egress path lines, wheelchair turning radius circles at waypoints, and occupancy compliance notes per zone. The route overlay and egress diagram are typically delivered as separate files.
Conclusion
Residential and commercial 3D floor plans share the same visual format but are produced from different code sets, require different inputs, and deliver different annotation sets. Understanding which code applies before briefing a studio prevents the most common error, submitting a PDF for a commercial project expecting ADA compliance verification and makes the brief review stage faster for both parties.