

3D Floor Plan Walkthrough: CGI or Matterport Scan – A Property Lifecycle Decision
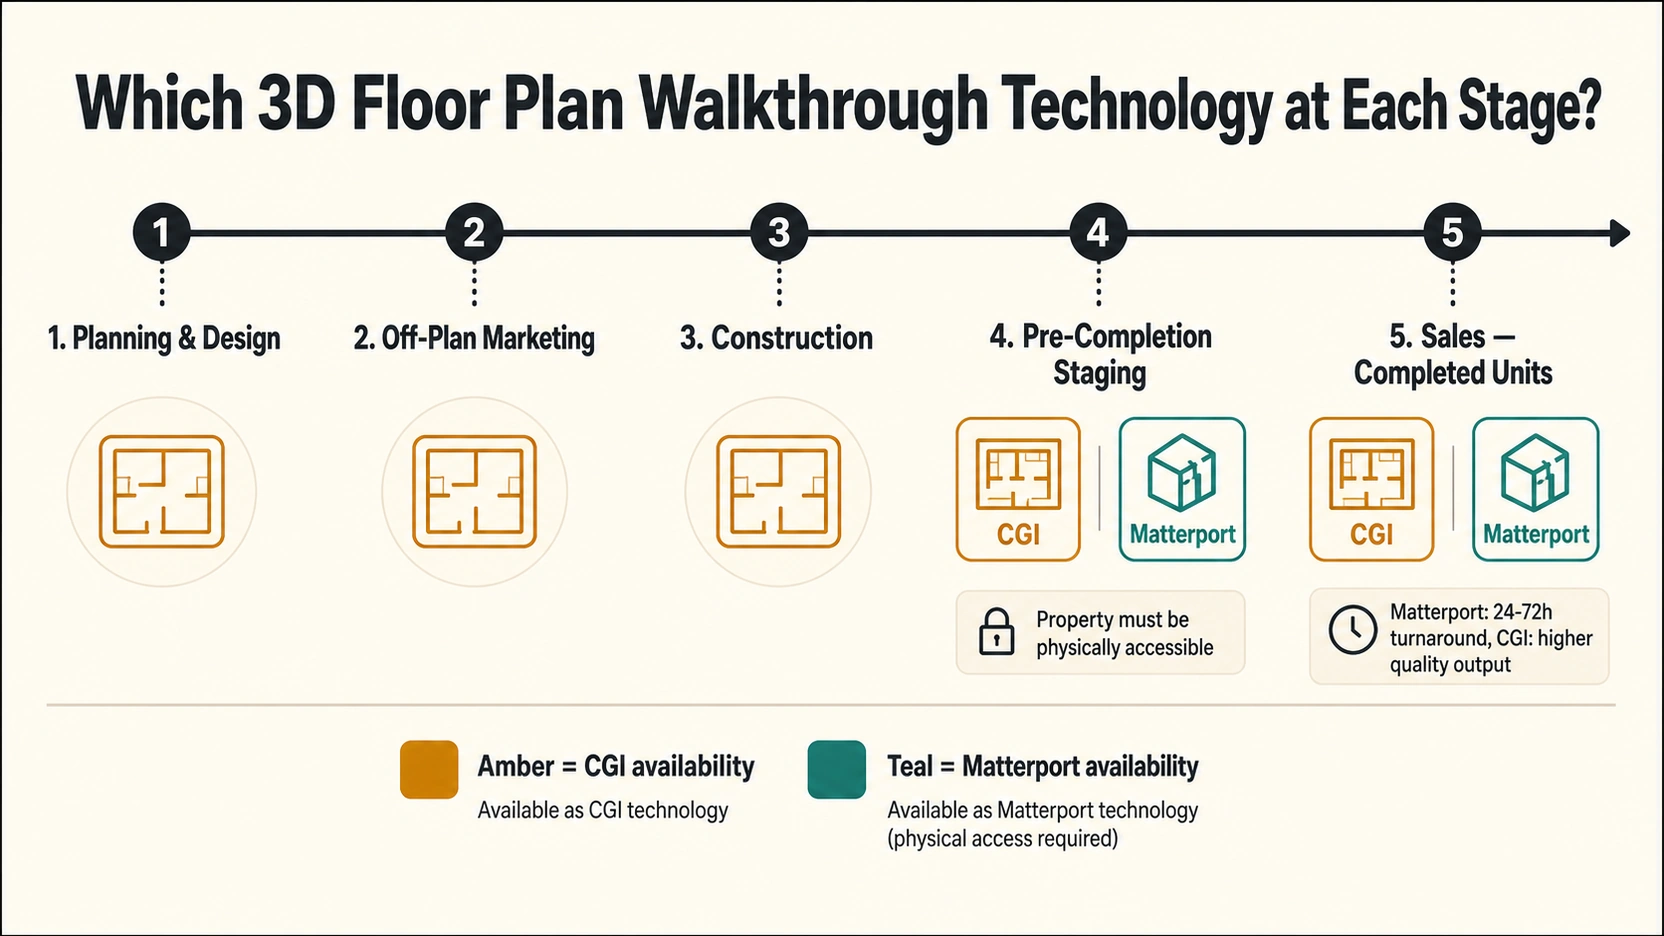
If the property is off-plan designed but not yet built, CGI is the only viable option. You cannot scan a space that does not physically exist. If the property is complete and accessible, both technologies are available, and the choice shifts to cost structure, turnaround, accuracy requirements, and total cost of ownership.
This post maps the decision to the property lifecycle stage, compares the cost and accuracy profiles of both methods, and addresses the hosting cost difference that most comparisons omit entirely.
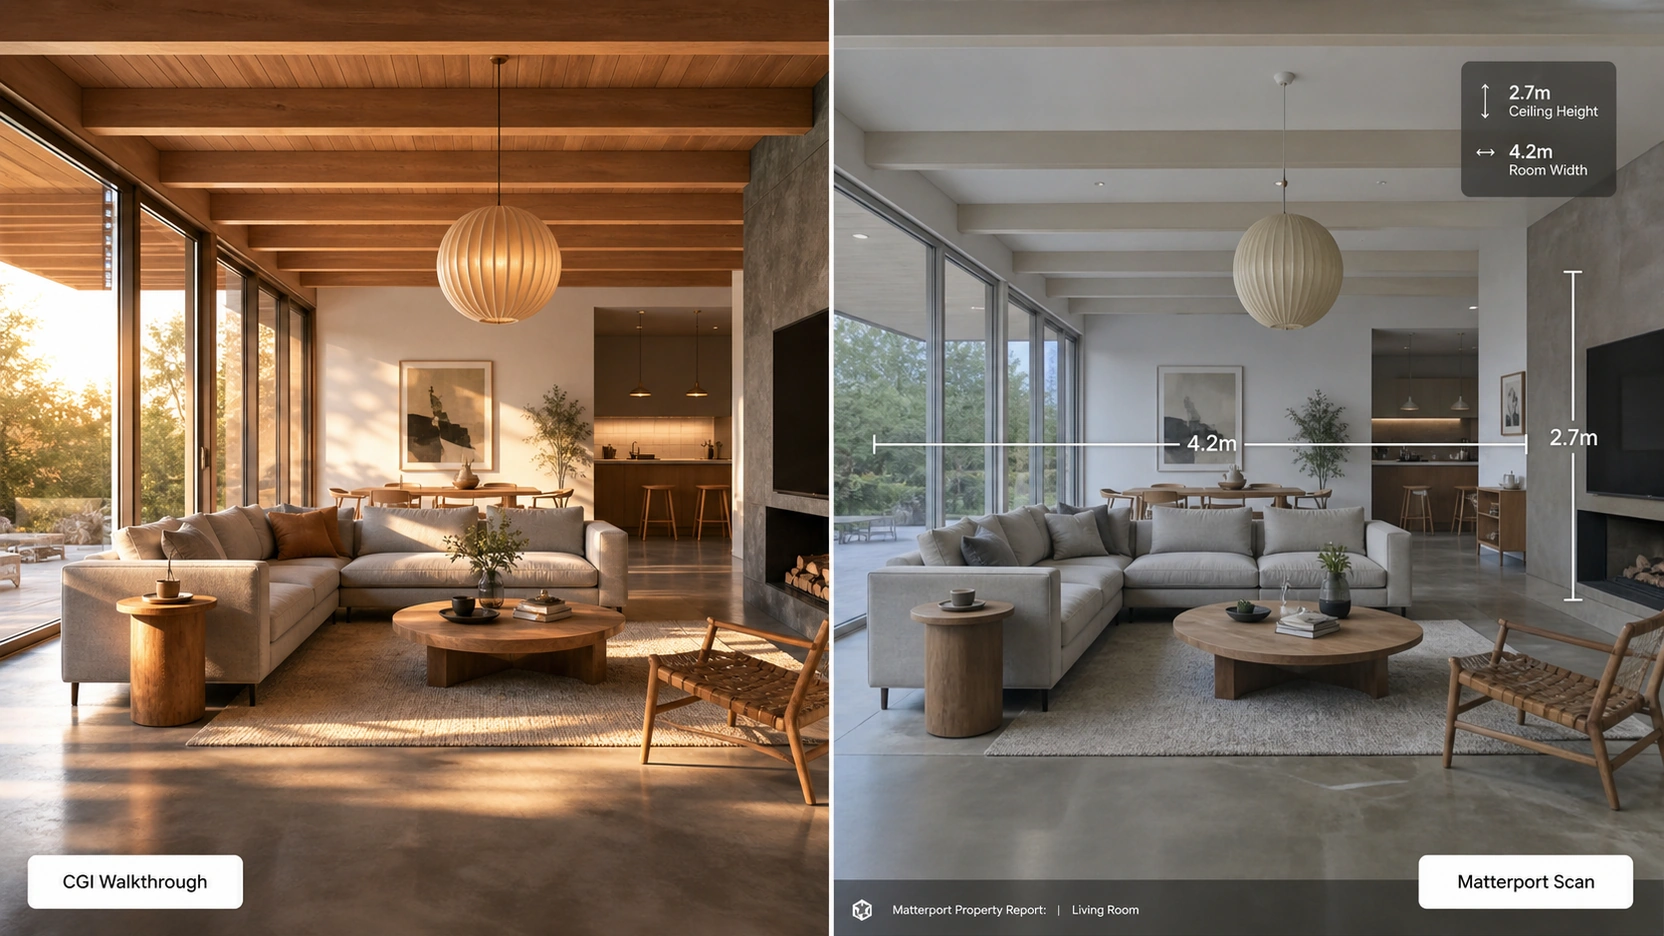
The Property Lifecycle Decision
Off-Plan and Pre-Construction: CGI Only
For a 3D floor plan walkthrough of an off-plan or pre-construction development, CGI is not one option among several. It is the only option.
A CGI 3D floor plan walkthrough is built from architectural blueprints, CAD files, or Revit models. The process produces a photorealistic video or interactive walkthrough of a space that does not physically exist. A developer launching sales on a residential scheme 18 months before completion cannot use Matterport, there is no space to scan. CGI is the entire marketing toolkit for the pre-construction phase.
Off-plan CGI walkthroughs give developers complete creative control: lighting, furniture, material palette, landscaping, time of day, and weather are all configurable. The same floor plan can be presented as a family version and an investor version from the same source model.
The accuracy of a CGI 3D floor plan walkthrough is determined by the quality of the source drawings. A design change after production – a wall moved, a window resized, a ceiling height revised : invalidates the corresponding section of the walkthrough. Provide final, approved drawings, not work-in-progress files.
Completed Properties: CGI or Matterport
Once a property is built and accessible, both methods become available. The decision shifts to speed, cost structure, and what the output is for.
Matterport is appropriate for completed properties when the objective is:
- Showing the space as-built for buyer due diligence (the scan documents what is actually there)
- Providing interactive measurement tools for remote buyers who need to confirm furniture fit
- Documenting a furnished show home at the point of handover or sale
- Managing facility records for commercial property portfolios
CGI is appropriate for completed properties when the objective is:
- Showing a staged or redesigned version of the space (virtual renovation, material palette swap)
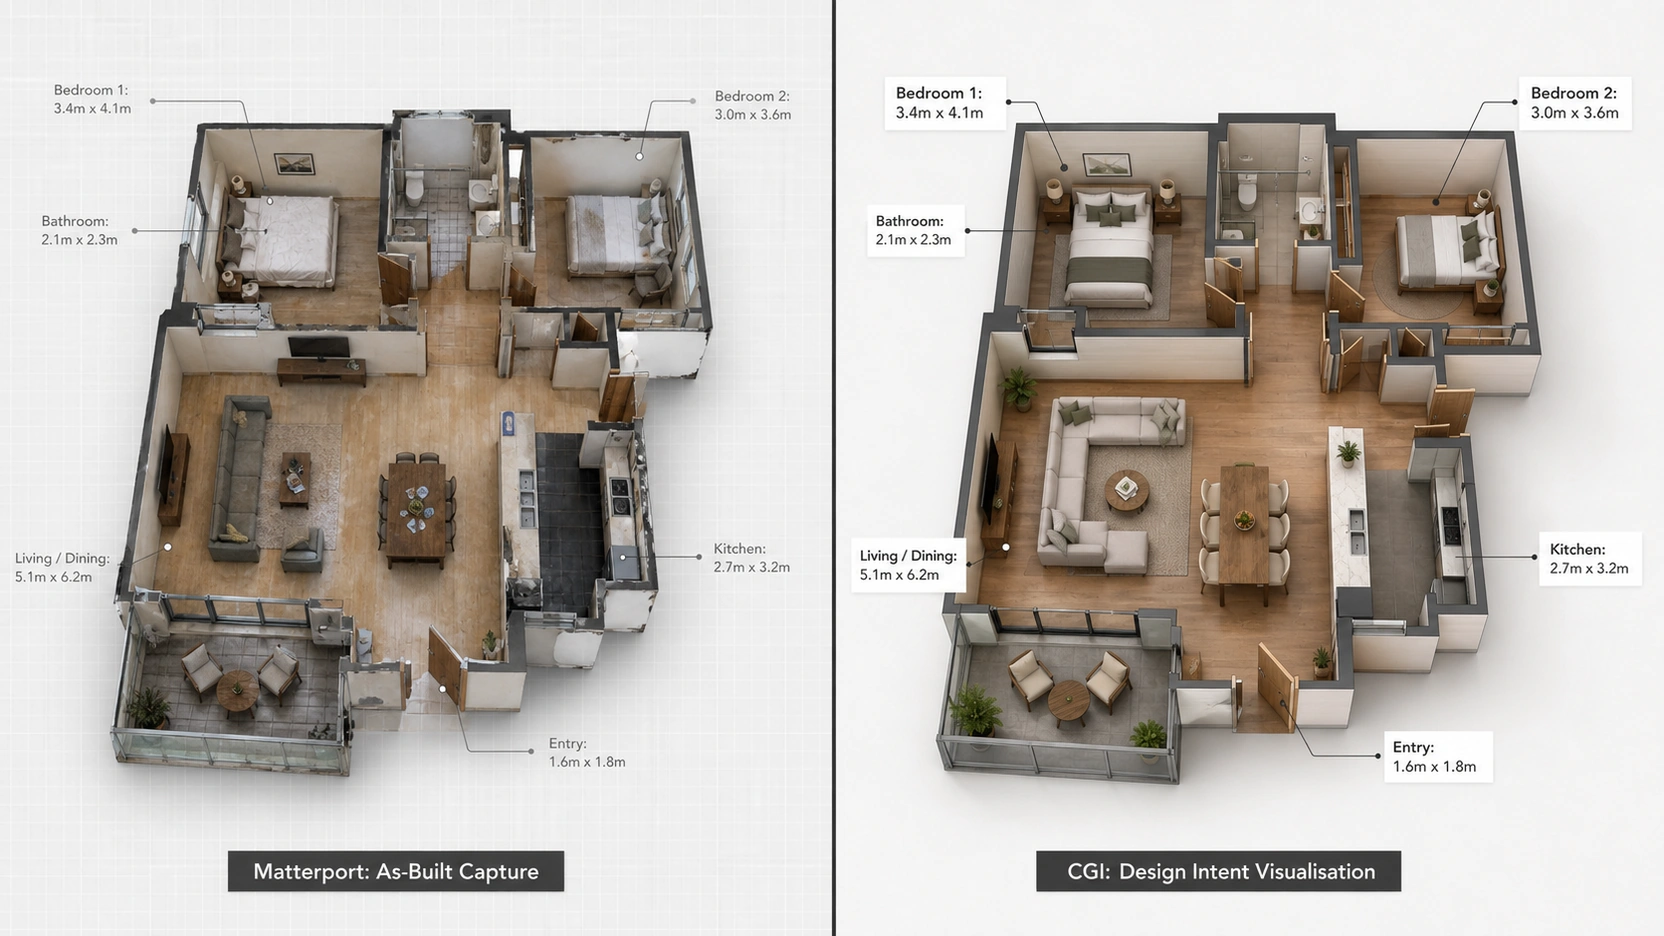
- Producing a 3D floor plan walkthrough that matches design intent, not the as-built condition
- Generating marketing video at a quality level that Matterport scanning cannot achieve (controlled lighting, V-Ray or Corona render quality)
Cost and Turnaround Comparison
Matterport Costs
Matterport production involves two cost components: capture and hosting.
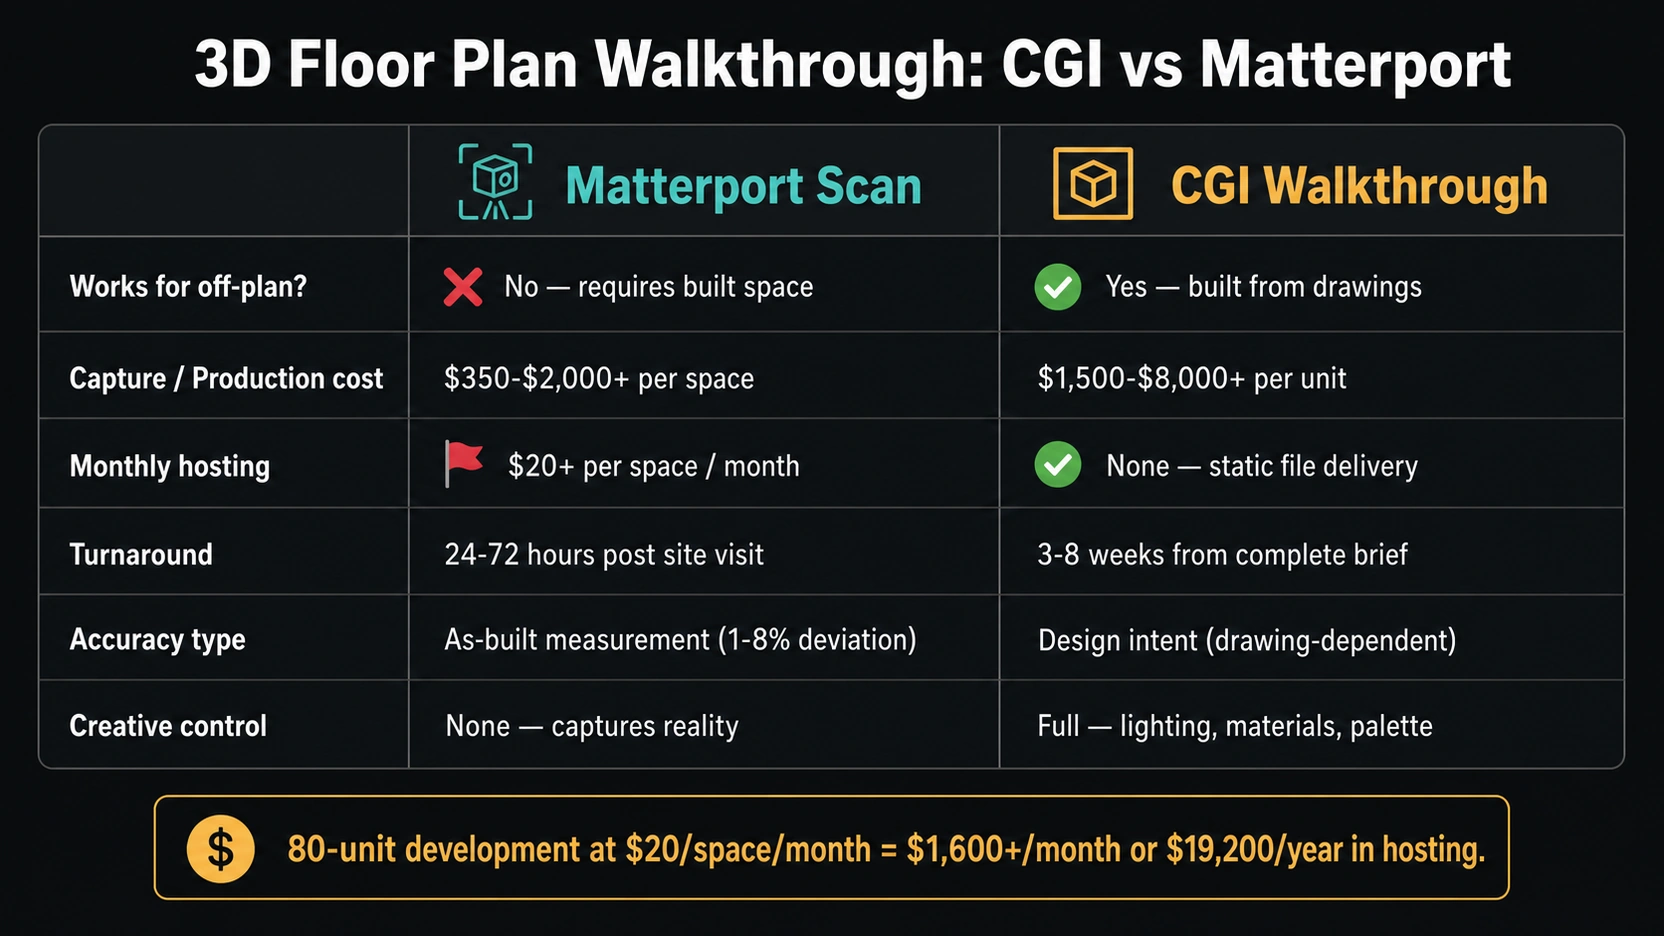
Capture cost: professional Matterport service fees range from $350 to $2,000+ per space, depending on square footage, complexity, and the operator’s market. Optional add-ons include:
- Schematic floor plan extraction: $50 to $150 per space
- Point cloud export for BIM integration: variable pricing
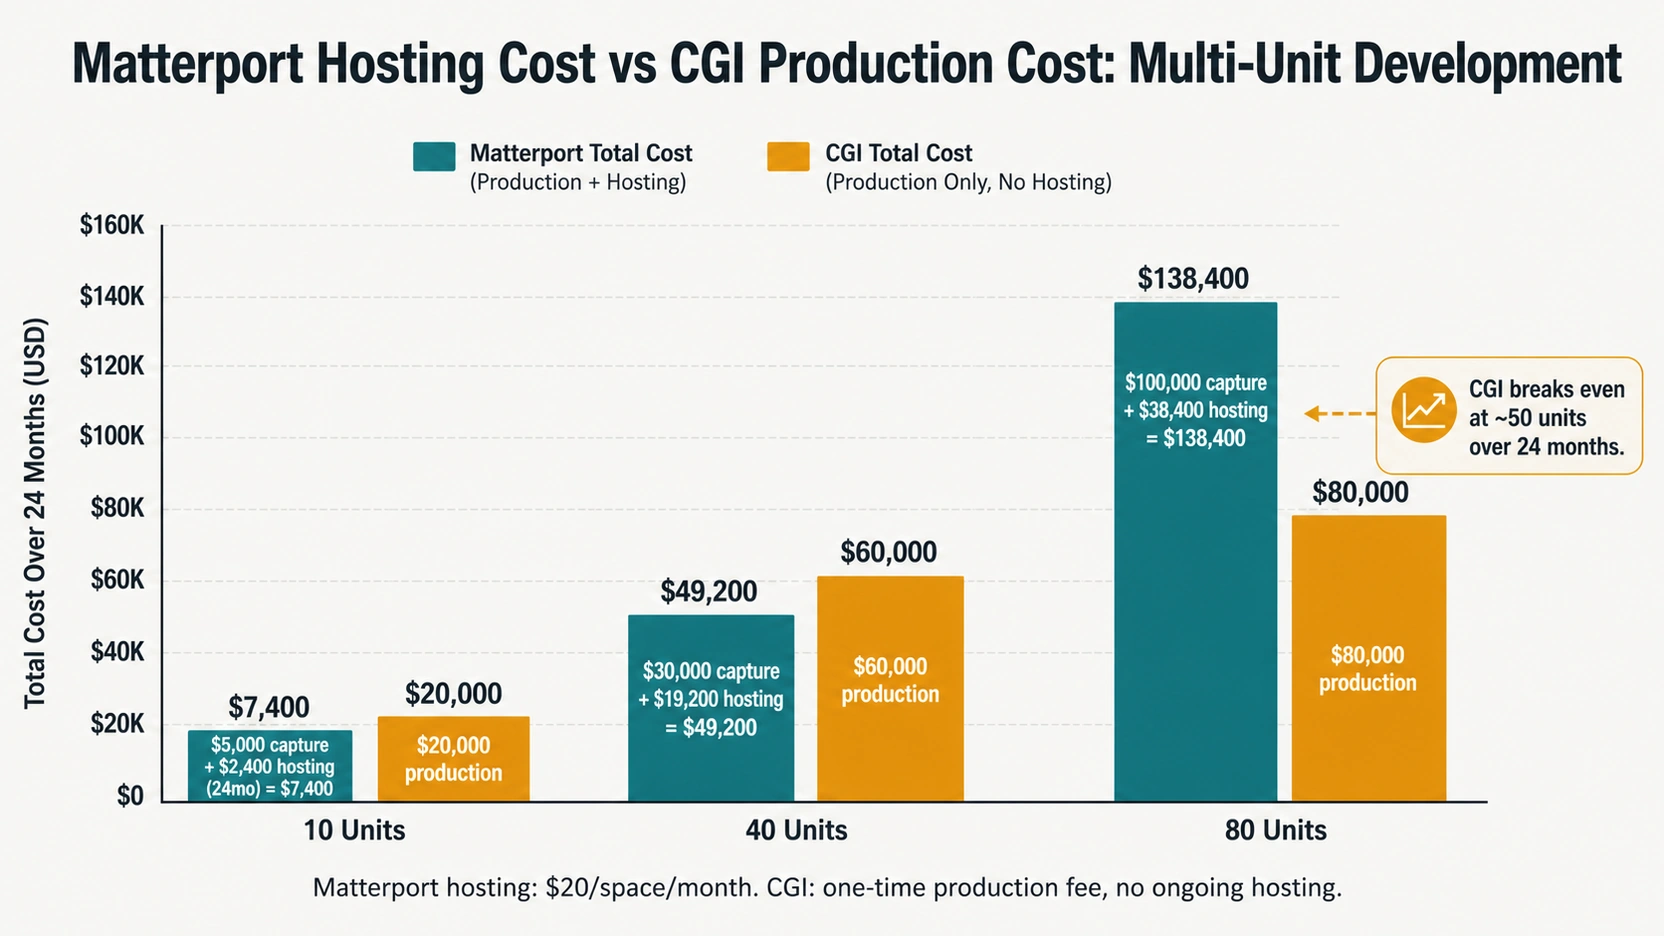
Hosting cost: Matterport spaces require ongoing cloud hosting. Subscription plans start at approximately $20 per space per month. A developer with 80 completed units pays a minimum of $1,600 per month in Matterport hosting – $19,200 per year, for as long as those scans remain active and accessible to buyers.
This ongoing hosting cost is the most frequently overlooked element in the CGI vs Matterport comparison for multi-unit residential developments.
Turnaround: fast. A Matterport scan is typically processed and delivered within 24 to 72 hours of the site visit.
CGI 3D Floor Plan Walkthrough Costs
CGI walkthrough costs are project-based. A residential apartment walkthrough (30 to 60 seconds, single unit, moderate complexity) typically ranges from $1,500 to $8,000 depending on the studio, the brief, and the output quality. CGI delivers a static video file or embeddable interactive output with no per-space monthly hosting fee. The developer pays once and the asset is used across all marketing channels.
Turnaround: 3 to 8 weeks from a complete brief. For off-plan developments, this is planned as part of the marketing timeline.
For a 20-unit development where each unit has a unique floor plan, the CGI approach requires 20 walkthroughs. The Matterport approach requires 20 scans plus 20 monthly hosting fees. At scale, CGI total cost of ownership is lower for large multi-unit developments with long sales cycles. CGI breaks even against Matterport’s total cost (capture plus hosting) at approximately 50 units over a 24-month sales cycle.
Accuracy and Limitations
Matterport Accuracy
Matterport marketing claims millimeter-level spatial accuracy. In professional AEC (Architecture, Engineering, Construction) contexts, real-world deviations of 1% to 8% are reported depending on capture conditions. Factors that increase deviation:
- Reflective surfaces (mirrors, polished concrete, glass walls)
- Direct sunlight during capture creating exposure inconsistencies
- Large open spans with limited vertical reference points
For a 3D floor plan walkthrough used in property marketing, a 1% to 2% deviation at residential scale (under 200 sq m) is generally acceptable. For AEC documentation at commercial scale, higher-precision alternatives – Leica RTC360 or FARO Focus – are the professional standard.
The Matterport dollhouse view — the top-down 3D representation of the scanned space — is the format most comparable to a traditional floor plan and a useful tool for remote buyers assessing spatial layout.
CGI Accuracy
A CGI 3D floor plan walkthrough is “truth by design.” It is only as accurate as the architectural drawings provided. Design changes during construction can create gaps between a CGI walkthrough and the as-built property. Managing this requires a defined change-log process: any revision above a set threshold (wall position changes, significant ceiling height revisions, window size changes) triggers a CGI update. Minor changes (paint colour, switch plate positions, grout colour) typically do not require a walkthrough revision.
For how floor plan annotation standards differ between residential and commercial projects, see our post on 3D floor plans: residential vs commercial spacing rules.
When to Use Each for Property Marketing
Use Matterport when:
- The property is physically complete, accessible, and either staged or furnished
- The buyer journey requires verification of as-built conditions (not just design intent)
- The development team needs a 3D floor plan walkthrough within 24 to 72 hours of completion
- The portfolio is small (under 15 to 20 units) and ongoing hosting cost is manageable relative to the sales timeline
Use CGI for your 3D floor plan walkthrough when:
- The property is off-plan or pre-construction, CGI is the only available option
- The development has 20 or more units and cumulative Matterport hosting cost exceeds CGI production cost within 12 to 24 months
- Design intent, material palette control, and lighting quality are marketing priorities, CGI produces V-Ray or Corona render quality; Matterport produces capture quality
- The walkthrough will be used across multiple marketing channels where production quality is a differentiator
At RenderInfinity, 3D floor plan walkthrough projects for off-plan and pre-construction developments are produced from approved CAD or Revit files with a defined revision window built into the brief. For a related look at how architectural animation walkthroughs are priced and produced, see our guide on architectural 3D animation: freelancer vs studio.
What to Know
- A 3D floor plan walkthrough is produced by CGI (from architectural drawings) or Matterport scanning (from a physically existing space). Off-plan properties cannot be scanned — CGI is the only option for pre-construction marketing.
- Matterport: $350 to $2,000+ per space capture fee, plus $20+/space/month in ongoing cloud hosting. Schematic floor plan add-on: $50 to $150. Turnaround: 24 to 72 hours after site visit.
- CGI walkthrough: $1,500 to $8,000+ per unit, no monthly hosting fee. Turnaround: 3 to 8 weeks from a complete brief. CGI breaks even on total cost of ownership at approximately 50 units over a 24-month sales cycle.
- Matterport real-world accuracy in AEC contexts: 1% to 8% deviation depending on reflective surfaces, direct sunlight, and open spans. CGI accuracy is determined by source drawing quality — a design change after production requires revision.
- Primary briefing risk for off-plan CGI: providing work-in-progress drawings that change during production. Provide final, approved drawings and define a change threshold above which a walkthrough revision is triggered.
Frequently Asked Questions
What is the difference between a CGI 3D floor plan walkthrough and a Matterport scan?
A CGI 3D floor plan walkthrough is built from architectural drawings and produced entirely in rendering software — it can show a property that does not yet exist. A Matterport scan uses LiDAR hardware to capture a physically existing space as a digital twin. CGI works for off-plan and pre-construction properties; Matterport requires a built, accessible space. CGI produces V-Ray or Corona render quality; Matterport produces capture quality with as-built measurement accuracy.
Can I use Matterport for an off-plan property?
No. Matterport captures physical spaces using LiDAR hardware. A property that has not been built cannot be scanned. For off-plan, pre-construction, or unbuilt properties, CGI is the only viable 3D floor plan walkthrough technology. CGI is built from CAD files, Revit models, or architectural blueprints and produces photorealistic output from design data without a physical space to capture.
How much does a Matterport 3D floor plan walkthrough cost?
Professional Matterport service fees range from $350 to $2,000+ per space depending on square footage and the operator. Optional add-ons include schematic floor plan extraction ($50 to $150 per space) and point cloud exports. Ongoing cloud hosting is charged separately at approximately $20+ per space per month. A 50-unit development incurs $1,000 or more per month in Matterport hosting fees, $12,000 per year, for as long as those scans are active.
How accurate is a Matterport scan compared to a CGI 3D floor plan walkthrough?
Matterport marketing claims millimeter-level accuracy. Real-world AEC use reports 1% to 8% deviation depending on the space: reflective surfaces, large open spans, and direct sunlight during capture increase deviation. CGI accuracy is “truth by design”, it is determined by the quality of the source architectural drawings. A CGI walkthrough built from accurate, approved CAD files represents the designed space precisely; it cannot capture as-built deviations from the design.
When should a developer use CGI instead of Matterport for a 3D floor plan walkthrough?
Use CGI for all off-plan and pre-construction properties (Matterport is not possible). Use CGI for multi-unit developments with 20 or more units where cumulative Matterport hosting costs exceed CGI production costs within 12 to 24 months. Use CGI when render quality, lighting control, and material palette accuracy are marketing priorities. Use Matterport for completed, staged properties where rapid turnaround (24 to 72 hours) and as-built verification are the priorities and the portfolio is small enough that ongoing hosting is cost-effective.
Conclusion
A 3D floor plan walkthrough is not a choice between two competing tools, it is a decision mapped to the stage of the project. Off-plan developments have one option: CGI. Completed properties have two, and the correct choice depends on turnaround priority, total cost of ownership, and whether the buyer journey requires as-built verification or design intent presentation.