

3D Floor Plan Services: How Bulk Pricing Actually Works for Residential Builders
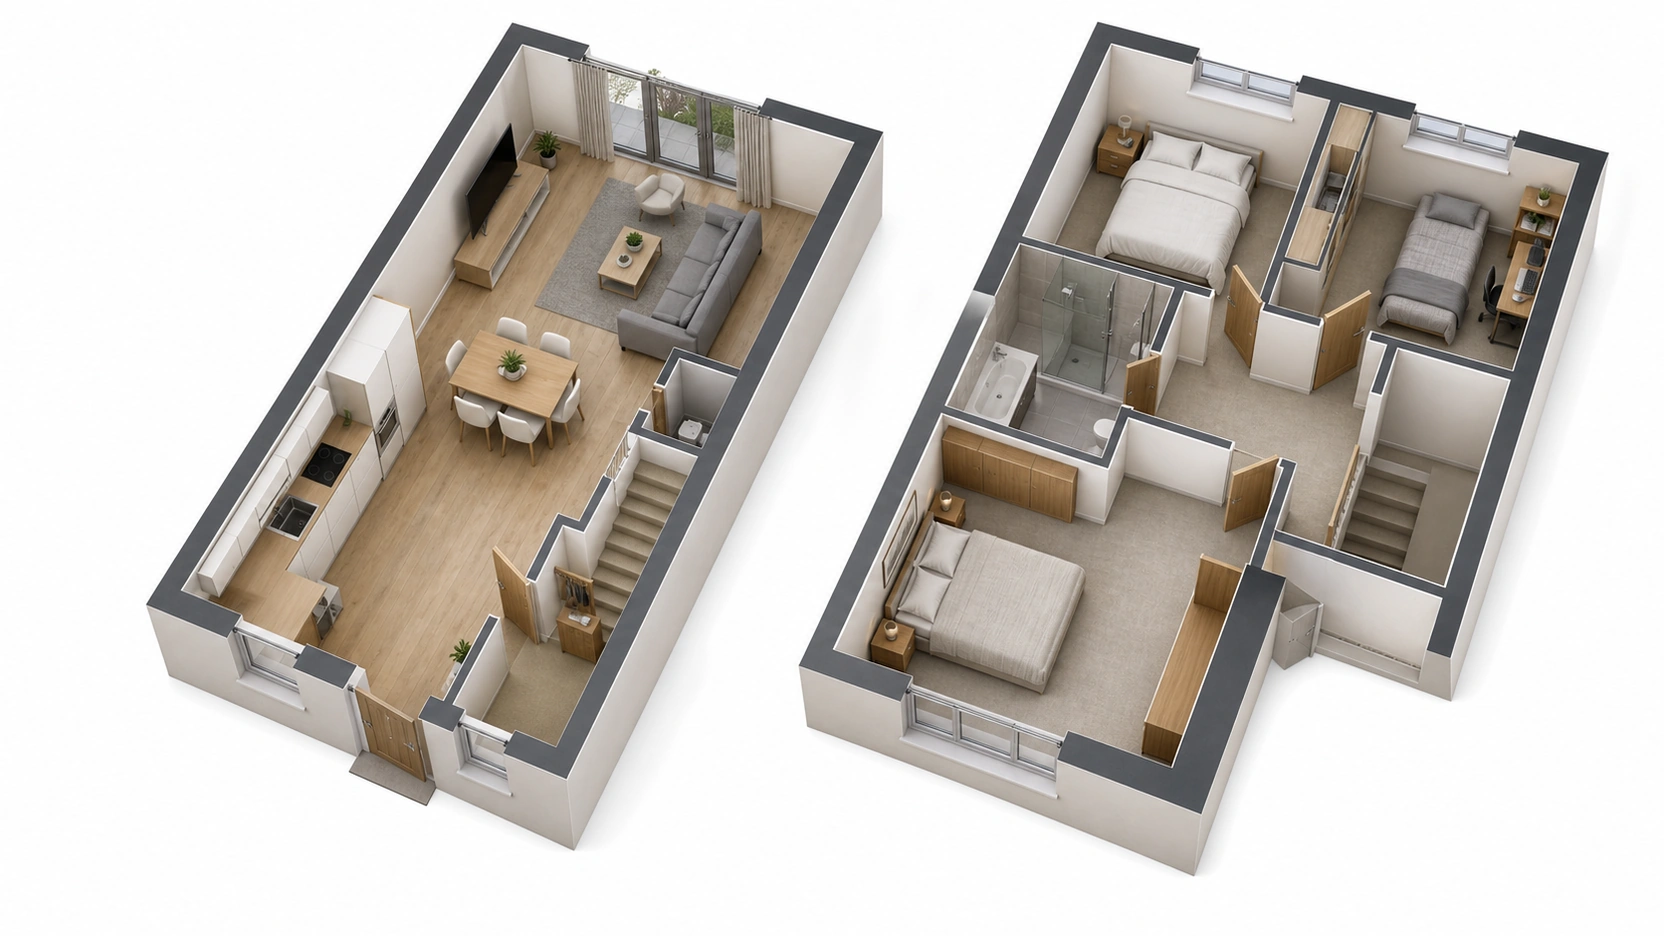
The Plot Type Framework
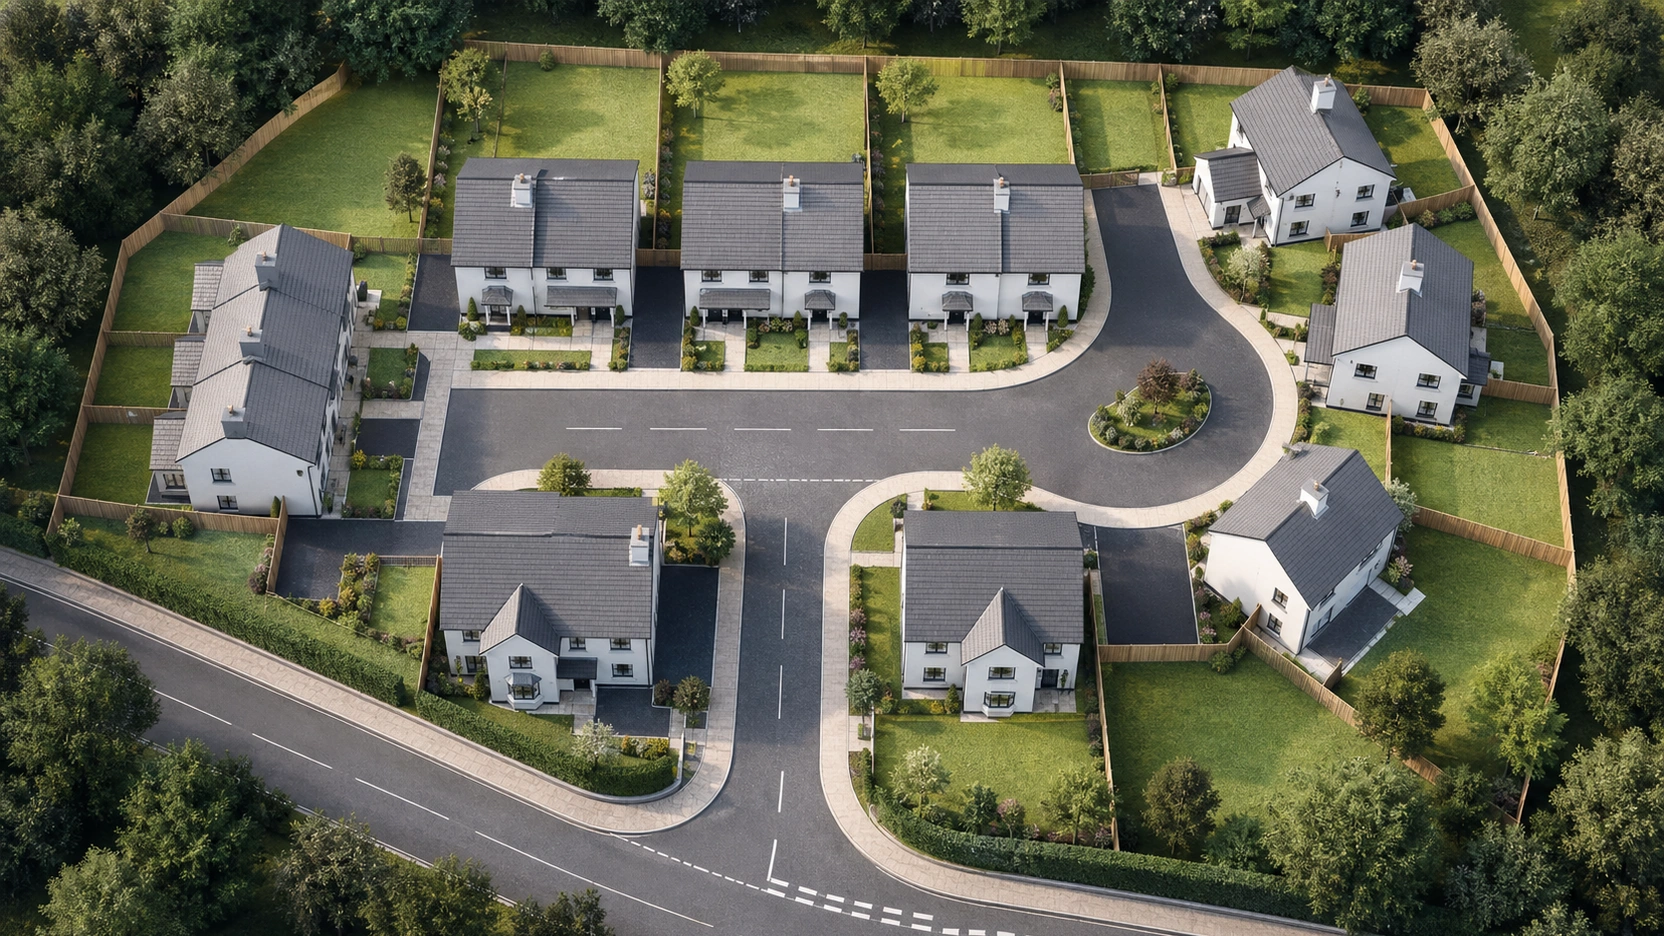
A UK residential development with 200 units typically has 3 to 8 distinct plot types: the 2-bed semi, the 3-bed semi, the 3-bed detached, the 4-bed detached, the corner plot variant, the apartment layout. These plot types are repeated across the development with minor variations, mirrored floor plans to fit the street layout, corner plots with a different window position, en-suite additions that add a small block to the bathroom.
In a 3D floor plan services engagement, each unique plot type requires one fresh 3D model build. Repeat instances of that same plot type require a re-label, a minor layout variant, or a furnished/unfurnished toggle, not a new model. The economics of a large development hinge on this distinction.
A builder with 200 units across 6 plot types pays for:
- 6 unique model builds (the setup cost)
- A per-unit repeat fee for every additional instance of each type (the volume discount mechanism)
A builder who describes their development as “200 different units” will receive a quote structured as 200 individual commissions. A builder who presents a plot type schedule, 6 types, with unit counts and a list of mirror and corner variants per type, will receive a development-scale quote that is materially lower.
2026 GBP Rate Structure: Three Tiers
The following rates reflect 3D floor plan services pricing in GBP from a specialist UK studio in 2026. All rates are per plan, single floor, furnished or unfurnished as noted.
Single Plot (One-Off)
For architects, estate agents, and individual property developers commissioning one or two floor plans:
| Specification | Rate |
|---|---|
| Unfurnished, 1 view (dollhouse / top-down) | £180, £280 |
| Furnished, 2-3 views (dollhouse + isometric) | £280, £350 |
| Multi-floor (2+ storey), unfurnished | £280, £420 |
| Multi-floor (2+ storey), furnished | £380, £520 |
Small Development (10 to 50 Units, 2 to 5 Plot Types)
| Cost Element | Rate |
|---|---|
| Setup fee per unique plot type (model build) | £140, £280 per type |
| Repeat fee per mirror or minor variant unit | £40, £90 per unit |
| Furnished upgrade per unit | £60, £120 per unit |
Worked example: A development of 30 units across 3 plot types (10 units each, all mirrored once). Setup: 3 x £200 = £600. Repeats: 27 mirror/variant units x £65 = £1,755. Total unfurnished: £2,355. Furnished upgrade for 30 units x £80 = £2,400. Total for both sets: £4,755.
Large Development (50+ Units, 5+ Plot Types)
| Cost Element | Rate |
|---|---|
| Setup fee per unique plot type (model build) | £100, £220 per type |
| Repeat fee per additional unit (same type) | £25, £60 per unit |
| Mirror plan (horizontal flip of existing model) | 20-40% of original plot type setup fee |
| Corner plot variant (same footprint, different orientation) | 50-70% of original plot type setup fee |
| Furnished upgrade per unit | £45, £90 per unit |
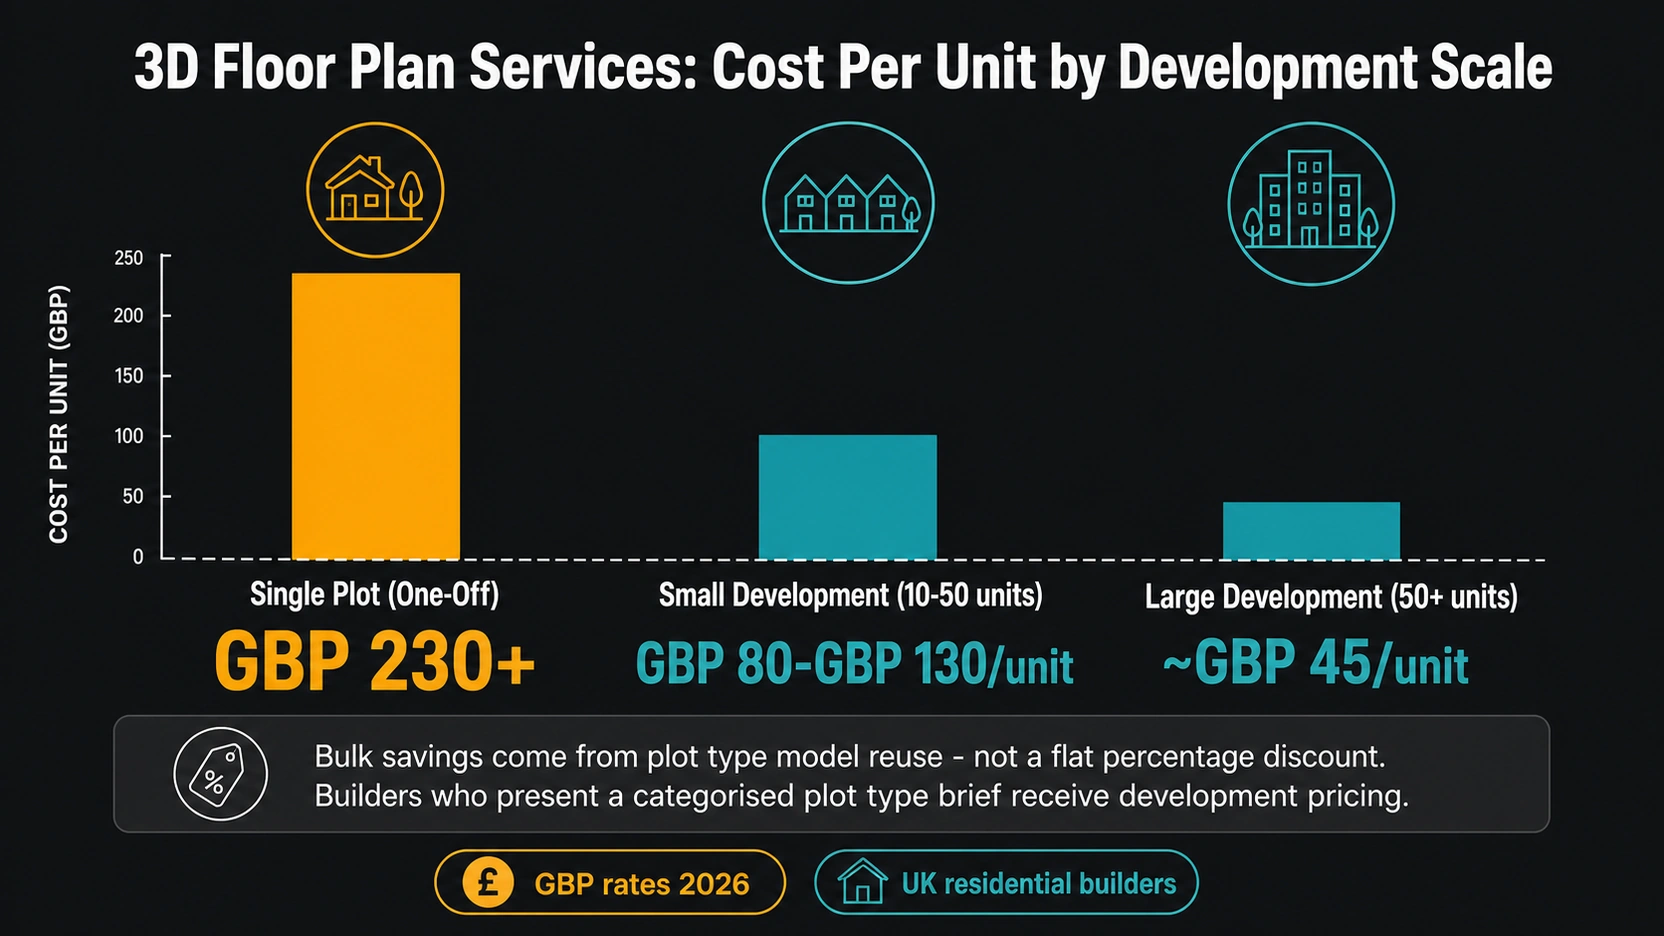
Worked example: A development of 200 units across 6 plot types (average 33 units per type, each with one mirror variant). Setup: 6 x £160 = £960. Mirrors: 6 x 55% of £160 = £528. Repeats: 188 additional units x £40 = £7,520. Total for unfurnished 200-unit pack: £9,008. Furnished upgrade for 200 units x £65 = £13,000. Full development pack (both sets): £22,008. Cost per unit at scale: approximately £45, versus £230+ for a one-off single commission.
Mirror Plans and Corner Plot Variants
Mirror Plans
A mirrored floor plan is the same plot type flipped horizontally. Road layout and street scene requirements mean the same house type must face both ways on a street. A mirrored plan is not a new model, it is a horizontal transform of the existing geometry, with updated north orientation and any room labels that need adjusting.
Most professional 3D floor plan services studios charge 20-40% of the original setup fee for a mirror. For a plot type with a £160 setup fee, the mirror costs £32-£64. Builders who treat every mirror as a new unit are paying for a new model when they should be paying for a flip.
Corner Plot Variants
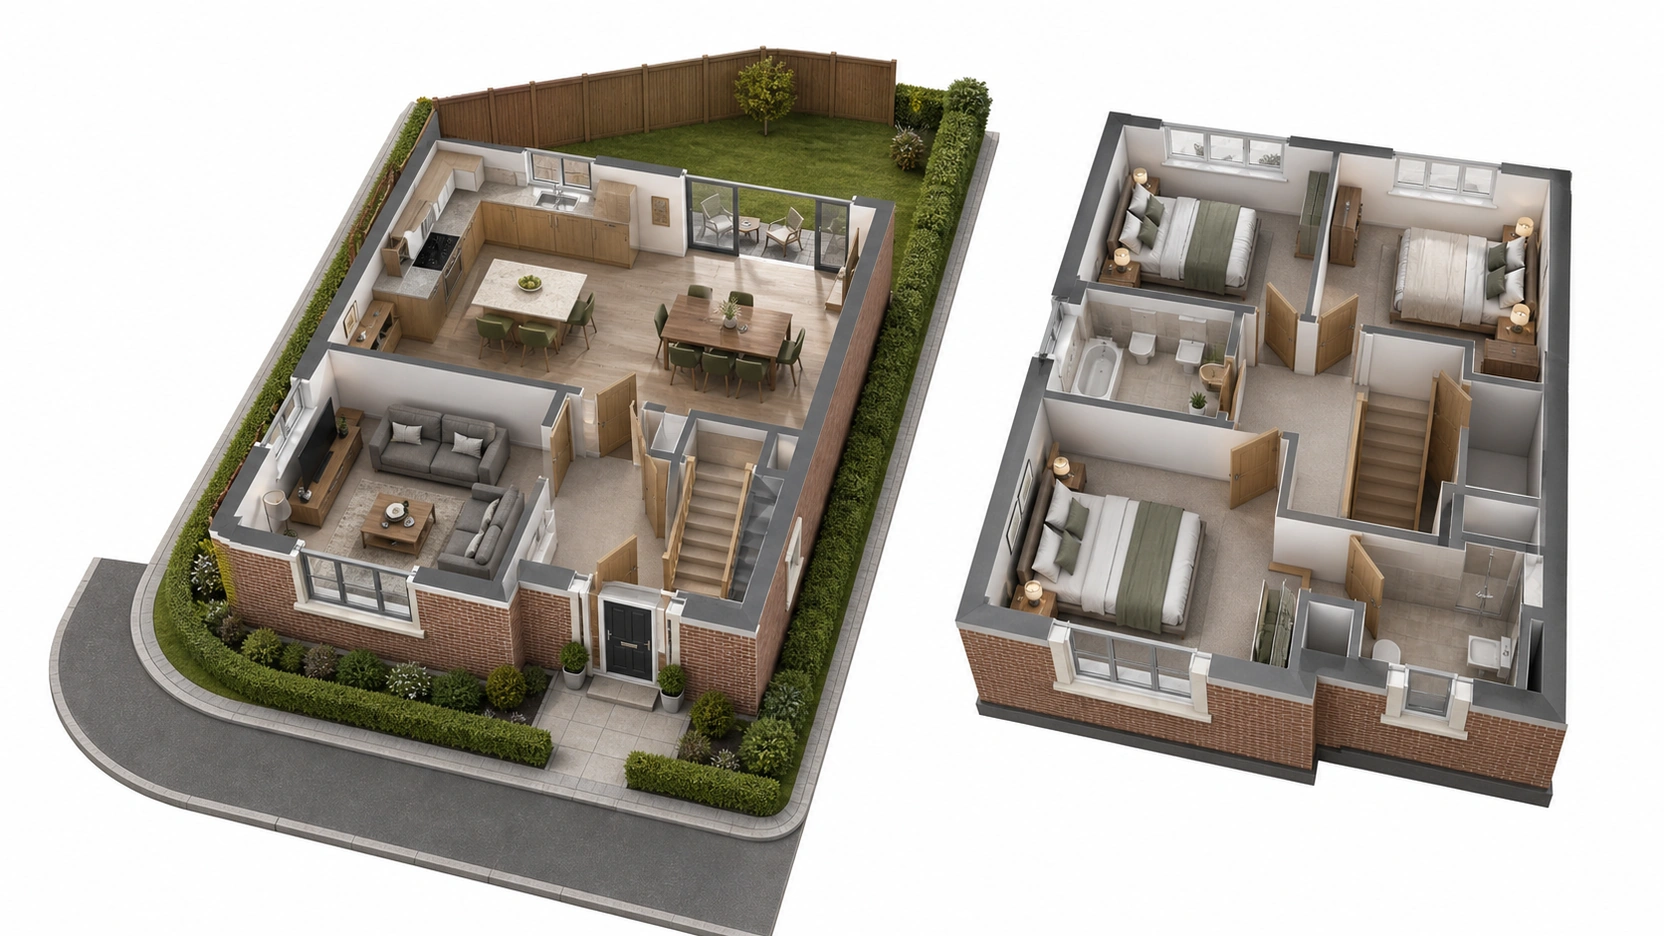
A corner plot occupies a site with two street frontages rather than one. The footprint is typically the same as the standard plot type, but with a repositioned main entrance, a side elevation window added to what was previously a party wall, and a different garden orientation. These changes require more modelling work than a simple mirror.
Corner plot variants typically cost 50-70% of the original plot type setup fee. For a £160 setup fee, the corner variant costs £80-£112. For a large development with 15 corner plots across 4 plot types, correctly categorising corner plots as variants rather than unique types reduces the quote meaningfully.
Furnished vs Unfurnished: Which Each Use Case Requires
Unfurnished
Unfurnished 3D floor plans show walls, doors, windows, room dimensions, room labels, north orientation, and structural elements. They are required for:
- Planning application submissions
- Site sale pack technical drawings distributed to purchasers
- NHBC or building warranty documentation
- Internal estate agent office reference plans
- Legal pack floor plan annexures
Furnished
Furnished 3D floor plans add furniture at standard sizes, styled soft furnishings, and decorative accessories. They are required for:
- Rightmove and Zoopla listing plans (property portals)
- Sales suite display materials and touch-screen browsers
- Development brochures and marketing PDFs
- Digital advertising assets
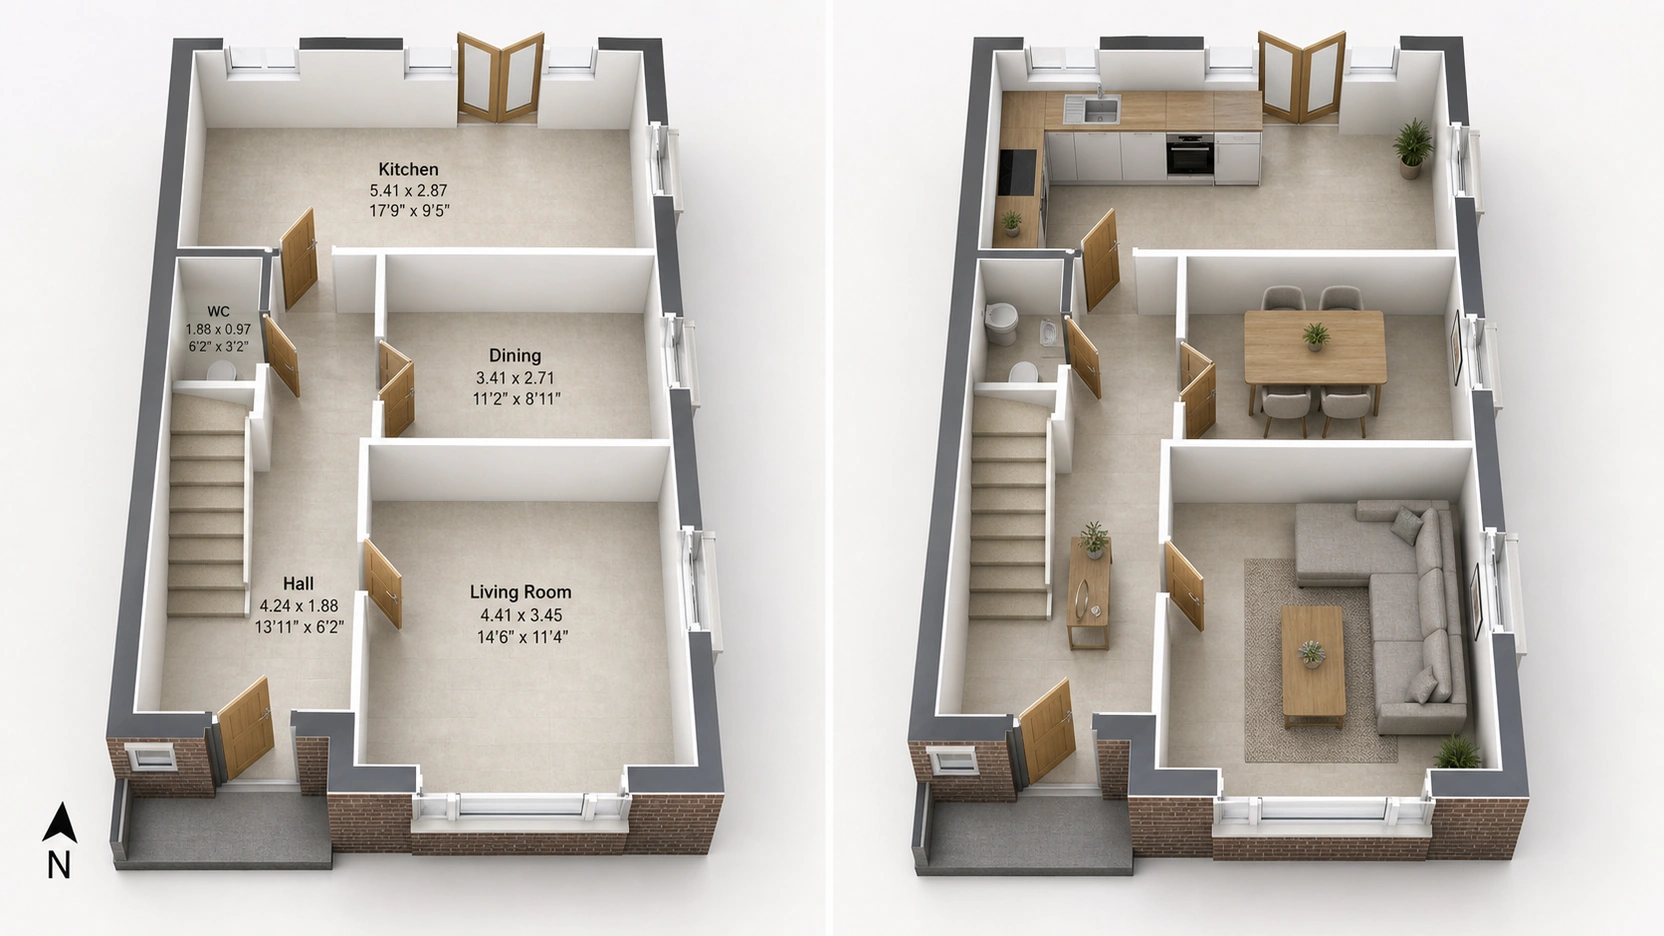
A 200-unit development needs both. The unfurnished set goes into the legal and technical pack. The furnished set goes into the marketing and sales collateral. Briefing only one version results in either a furnished plan in a planning submission or an unfurnished plan in a brochure.
At RenderInfinity, every 3D floor plan services development brief confirms both the technical use case and the marketing use case before production begins. This single brief item determines whether the development needs two sets of plans or one.
For how 3D floor plans integrate into a full development marketing pack alongside exterior renders and walkthrough animations, see our post on 3D exterior rendering services: 2026 pricing and timelines.
Production Timelines for Development-Scale Packs
A single-plot 3D floor plan from a complete brief: 2-4 working days.
A development site pack scales differently. Each unique plot type model requires 4-6 working days to build correctly, geometry, furniture placement if furnished, views, and quality check. If a studio runs 3 plot type models in parallel, the total modelling time for 6 plot types is approximately 8-12 working days for the model builds alone, plus 3-5 days for the full batch of repeat variants and mirrors.
A development of 200 units across 6 plot types, furnished and unfurnished, requires a realistic total production run of 3-5 weeks from brief receipt to delivery of the complete site pack. Builder sales launch timelines that budget 4-6 days for a 200-unit site pack will miss their dates. The correct planning assumption: brief the studio 4-6 weeks before the materials are needed by sales and legal.
Rush Premium
Rush 3D floor plan services for development-scale work carry a 25-40% premium. For a single plot, rush typically means 24-48 hour turnaround. For a development, rush means elevated queue priority and parallel model builds, it does not compress the physical production time for 6 unique models below the 8-12 working day floor regardless of premium paid.
Builder Brief Checklist
To receive an accurate development-rate quote from a 3D floor plan services studio:
- Plot type schedule: list all unique plot types with a name or reference code (e.g., “Type A: 2-bed semi, 82 sq m”)
- Unit count per plot type: how many units of each type across the full development
- Mirror and corner variant count: how many of each plot type are mirrored or corner-plot variants
- Furnished/unfurnished requirement: state both the technical use case and the marketing use case
- Number of views required per plan: dollhouse (top-down), isometric, or both
- Floor count per plot type: single-storey, two-storey, or split-level
- CAD file format: DWG or DXF preferred. PDF plans will add geometry reconstruction time.
- Target delivery date: plan backwards from marketing and legal requirements
The Bottom Line
- 3D floor plan services for residential builders are priced by plot type, not by unit count. A 200-unit development with 6 plot types pays for 6 model builds plus a per-repeat fee for every additional instance. At volume scale, the per-unit cost for an unfurnished plan drops from £230+ (one-off) to approximately £45 per unit.
- The 2026 GBP rate structure has three tiers. Single plot: £180-£350 depending on furnished and view count. Small development (10-50 units): £140-£280 setup per plot type, £40-£90 per repeat unit. Large development (50+ units): £100-£220 setup per plot type, £25-£60 per repeat unit.
- Mirror plans (horizontal flip of an existing model) cost 20-40% of the original plot type setup fee. Corner plot variants (same footprint, repositioned entrance and side window) cost 50-70%. Correctly categorising mirrors and corners before requesting a quote is the most effective way to reduce a development quote.
- Residential builders need two sets: unfurnished (planning applications, site packs, legal packs, NHBC) and furnished (Rightmove, Zoopla, brochures, sales suite). Briefing only one results in the wrong plan in at least one use case.
- Development-scale production takes 3-5 weeks for a 200-unit site pack (6 plot types, both furnished and unfurnished). Brief the studio 4-6 weeks before marketing and legal materials are needed. Single-plot turnaround (2-4 days) does not scale linearly to development size.
Frequently Asked Questions
How are 3D floor plan services priced for builders?
3D floor plan services for builders use a setup-plus-repeat fee structure, not a flat per-unit rate. The setup fee covers the 3D model build for each unique plot type: typically £100-£280 per plot type depending on development scale. Every additional unit of the same type is charged a lower repeat fee: £25-£90 per unit. A 200-unit development with 6 unique plot types pays for 6 model builds plus 194 repeat fees, not 200 individual commissions. This is how the per-unit cost drops from £230+ at one-off scale to approximately £45 per unit at volume scale.
What is a mirror plan and how is it priced?
A mirror plan is a horizontally flipped version of an existing plot type, used when the same house type must face both directions on a street. It is not a new model, it is a transform of the existing geometry with updated north orientation and room label adjustments. Most 3D floor plan services studios price a mirror plan at 20-40% of the original plot type setup fee. For a plot type with a £160 setup fee, the mirror costs £32-£64. Identifying all mirrors correctly in a brief, rather than listing them as unique units, reduces a development quote substantially.
Do residential builders need furnished or unfurnished 3D floor plans?
Most developments need both. Unfurnished plans (walls, doors, windows, dimensions, room labels) are required for planning applications, site sale packs, NHBC documentation, and legal annexures. Furnished plans (full furniture layout, appliances, soft furnishings) are required for Rightmove and Zoopla listings, sales suite display materials, brochures, and digital advertising. Briefing only one type results in the wrong plan in at least one use case, an unfurnished plan in a brochure reads as incomplete to a buyer. Specify both use cases at brief stage.
How long does a development 3D floor plan pack take to produce?
A single-plot floor plan: 2-4 working days from a complete brief. A development site pack scales by plot type, not unit count. Each unique plot type model takes 4-6 working days to build. Six plot types run in parallel: approximately 8-12 working days for model builds plus 3-5 days for repeat variants and mirrors. A full site pack for 200 units (6 plot types, furnished and unfurnished) typically takes 3-5 weeks. Brief the studio 4-6 weeks before sales and legal materials are needed.
What information does a builder need for a development floor plan quote?
To receive a development-rate quote: a plot type schedule naming each unique type with its square footage and floor count, unit count per plot type, mirror and corner variant counts, furnished/unfurnished requirement for each use case, number of views per plan (dollhouse, isometric, or both), and CAD files in DWG or DXF format. PDF plans add geometry reconstruction time to any project. The more clearly a builder categorises plot types, mirrors, and corner variants, the more accurately a studio can quote, and the lower the quote will be at volume scale.
Conclusion
The difference between a development-scale 3D floor plan services quote and a one-off price list is the plot type framework. Builders who bring a categorised brief, plot types, unit counts, mirrors, corner variants, and a clear furnished/unfurnished requirement for each use case, receive development pricing. Builders who describe 200 units without categorisation receive 200 individual commissions.
At RenderInfinity, development briefs are reviewed for plot type categorisation before a quote is issued. Visit our 3D floor plan services page to request a development rate quote or download the builder brief template.