

3D Exterior Rendering Services: What Your Project Actually Costs in 2026
2026 Pricing Bands: The Starting Point
The following are baseline per-image costs for 3D exterior rendering services in 2026 from a specialist architectural visualization studio. These are the costs for a single view from a complete brief with clear materials, final geometry, and no planning submission requirements.
| Project Type | Baseline Per Image (Single View) |
|---|---|
| Simple residential (detached house, flat facade) | £650, £1,400 |
| Mid-range residential (detailed facade, urban context) | £1,400, £2,800 |
| Commercial standard (office, retail, 3-8 storey) | £2,000, £4,500 |
| Commercial complex (mixed-use tower, complex facade) | £4,500, £9,500+ |
| Masterplan aerial view (large site, multiple buildings) | £3,500, £12,000+ |
| Planning submission add-on | +15-30% on standard fee |
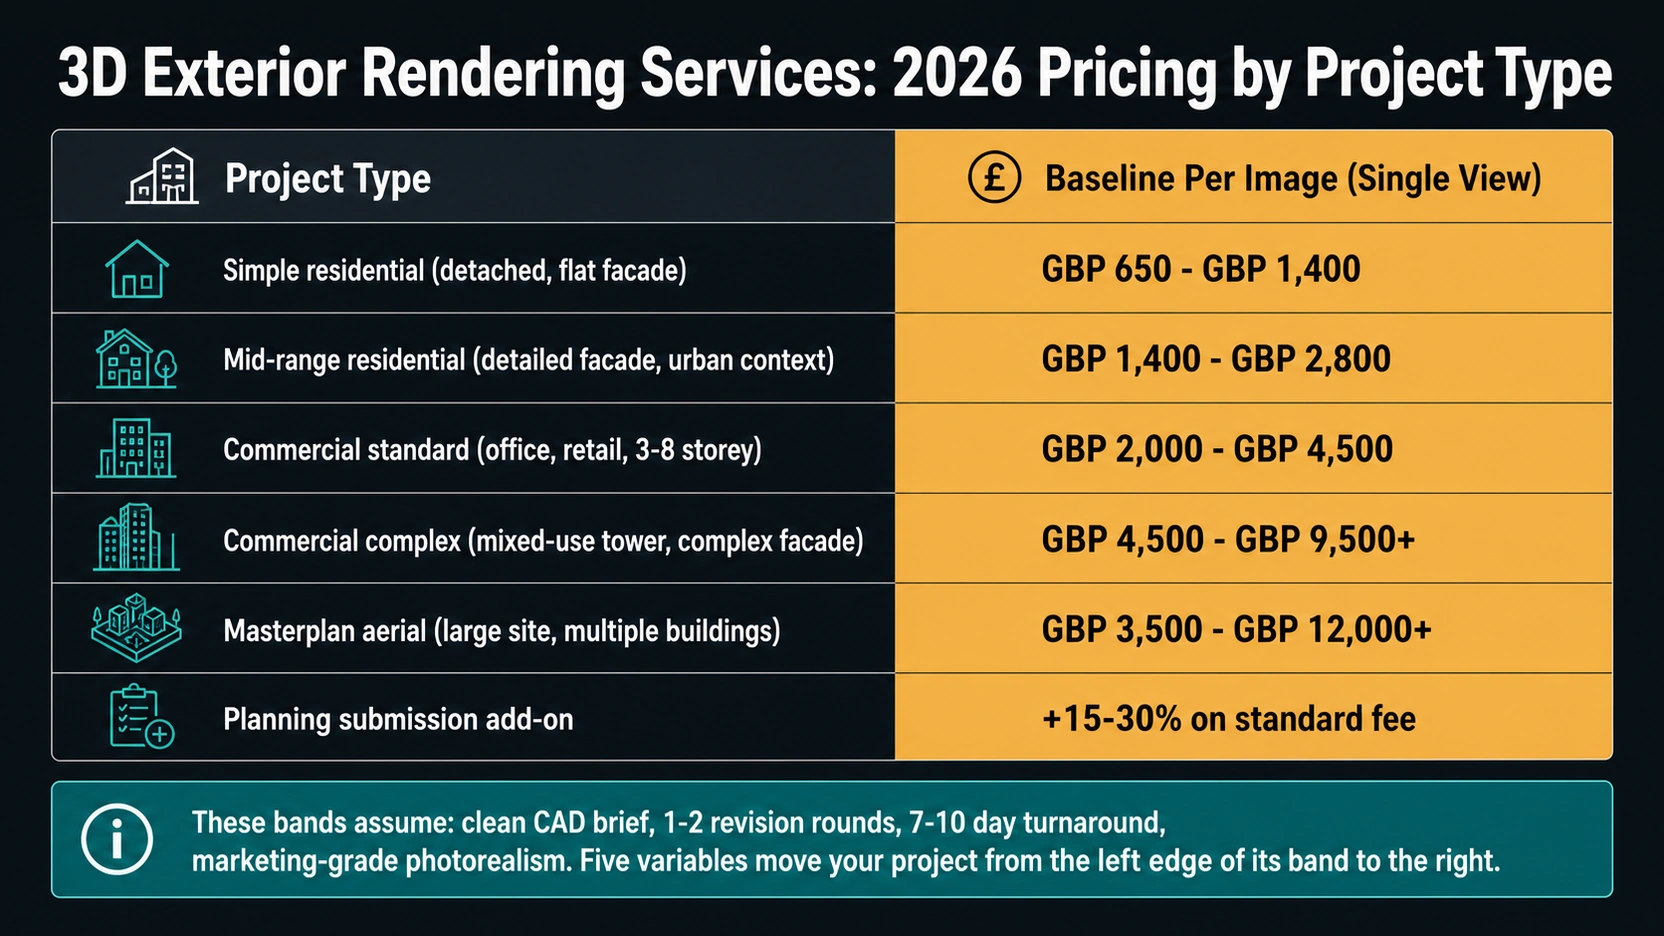
These bands assume: a clean CAD brief, one or two revision rounds, standard 7-10 day turnaround, and marketing-grade photorealism. Each of the five pricing variables below moves a project from the left edge of its band to the right, and can push it into the next band.
The Five Pricing Variables
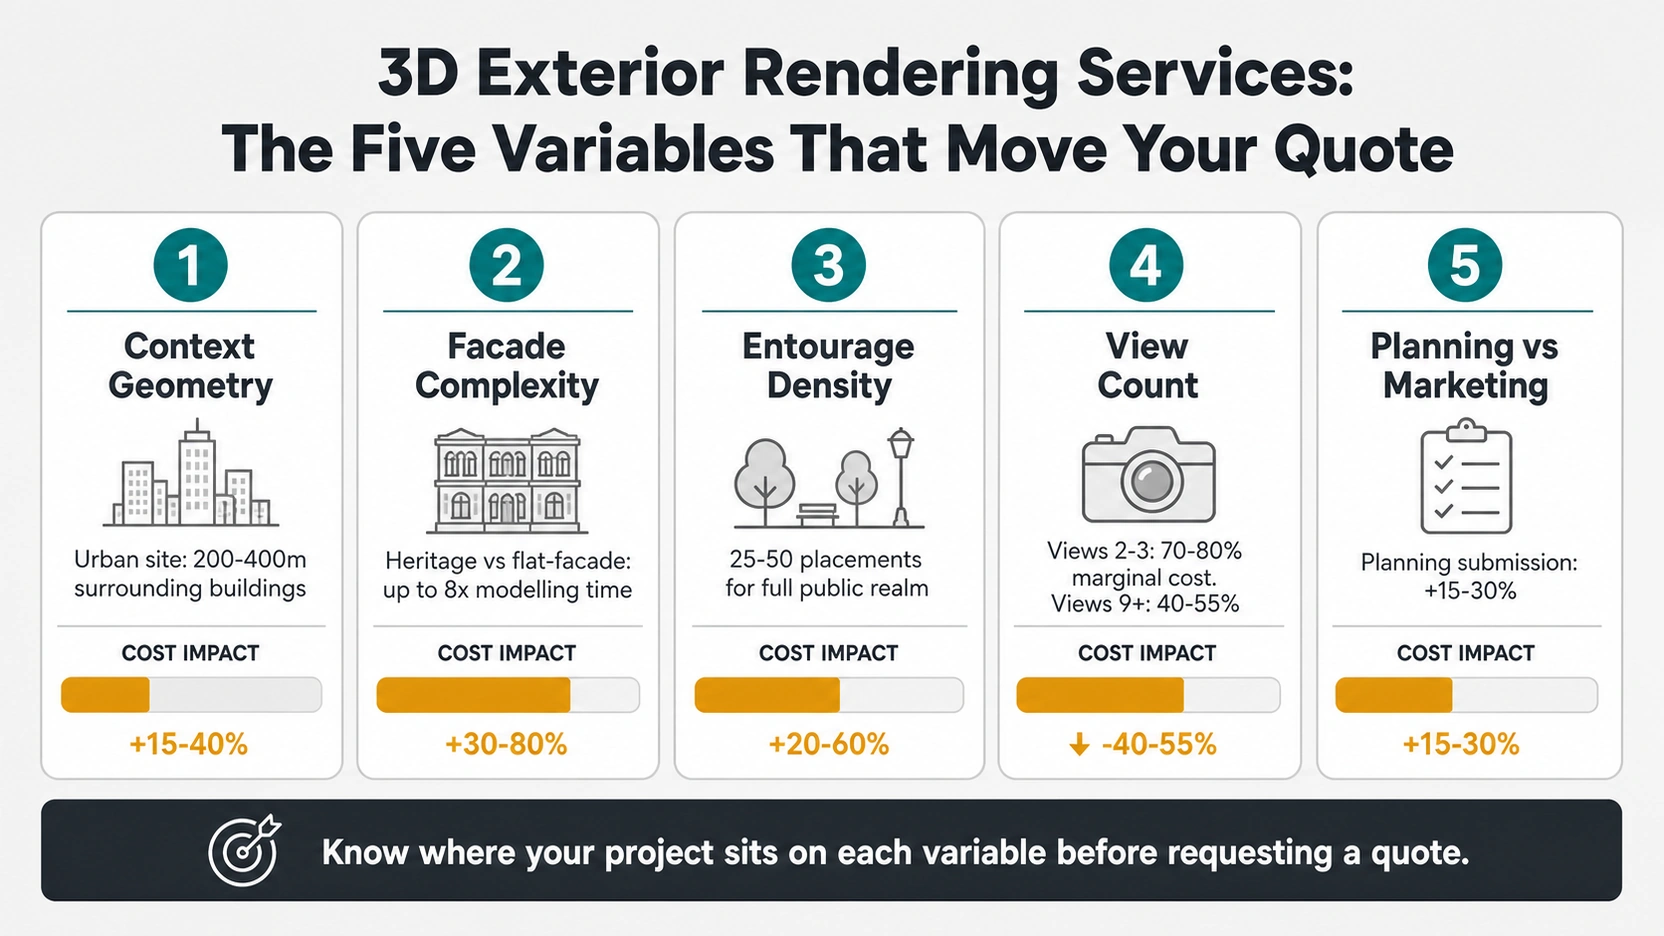
1. Context Geometry Complexity
A standalone residential property on an open site requires minimal surroundings, a grassed site plane, simple street tree assets, and a neutral sky background. A 10-storey residential tower in a dense urban block requires 200 to 400 metres of surrounding street-level buildings modelled to sufficient detail to read credibly in the foreground midground. That context geometry is built from site photographs, Ordnance Survey data, and aerial imagery, none of it is provided in the architectural brief.
Context geometry adds 15-40% to project modelling time for urban sites. The more visible the surrounding buildings in the target view angle, the higher the context requirement.
2. Facade Complexity
The building envelope is the primary modelling task in any 3D exterior rendering services project. A contemporary flat-facade building with flush curtain wall glazing, simple parapet details, and punched windows is baseline. A heritage or detailed contemporary facade with projecting eaves, shadow gaps, expressed structure, stone cladding with visible coursing, metal coping details, and varied window reveals requires 3-8x the modelling time of a simple contemporary equivalent.
The test: count the number of distinct profile changes and material transitions on each facade elevation. More than 12 distinct transitions on a single facade moves the project out of simple and into complex.
3. Landscaping and Entourage Density
A 3D exterior rendering services image with a paved forecourt and three standard tree assets is baseline. An image with a fully planted public realm, varied species at natural heights, multiple entourage people groups in varied poses, cyclists, cafe furniture, water features, and varied ground plane materials, requires 25-50 custom entourage placement operations per image. Dense entourage is a production time cost that does not appear in a standard brief but must be specified to be budgeted correctly.
4. Number of Views and the Marginal Cost of Additional Views
Each additional view from the same model reuses the core building geometry already built. The marginal cost structure for additional views from the same project:
- Views 2-3: approximately 70-80% of the first view’s cost (new camera setup, lighting calibration, entourage re-placement)
- Views 4-8: approximately 50-65% per additional view
- Views 9+: approximately 40-55% per additional view
These discounts apply only within a single project briefed simultaneously. Briefing all required view angles at the start maximises the efficiency saving, adding views mid-production forfeits it.
5. Planning Submission vs Marketing Standard
A standard marketing exterior render is optimised for visual impact. A planning authority submission render must meet a different accuracy standard: verified camera position against Ordnance Survey or topographic survey, sun path calibrated via heliodon modelling for the correct latitude and date, context buildings at measured geometry rather than approximated, and, in many UK planning authorities, certification by an independent CGI verifier per RICS guidance. These additional stages add 15-30% to the cost of the equivalent marketing render.
Timeline Bands by Project Type
| Project Type | Standard Turnaround | Rush Turnaround |
|---|---|---|
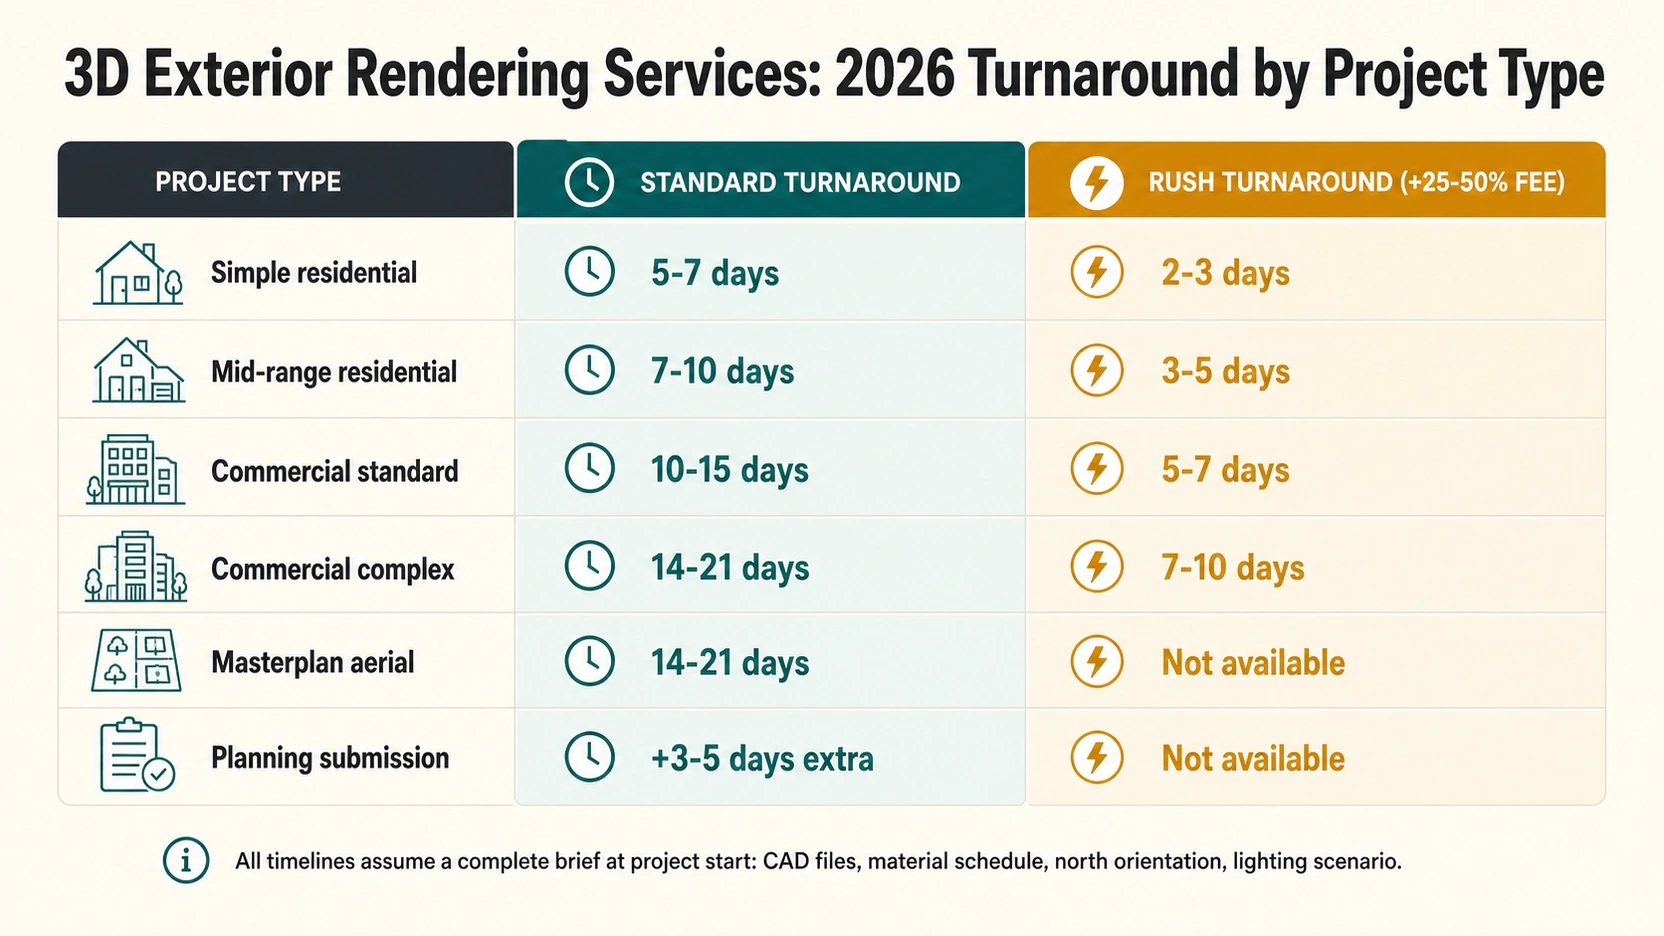
| Simple residential, complete brief | 5-7 business days | 2-3 business days |
| Mid-range residential, complete brief | 7-10 business days | 3-5 business days |
| Commercial standard, complete brief | 10-15 business days | 5-7 business days |
| Commercial complex | 14-21 business days | 7-10 business days |
| Masterplan aerial | 14-21 business days | Not typically available |
| Planning submission additional stages | +3-5 business days | Not available for planning CGI |
What a Rush Actually Changes in Production
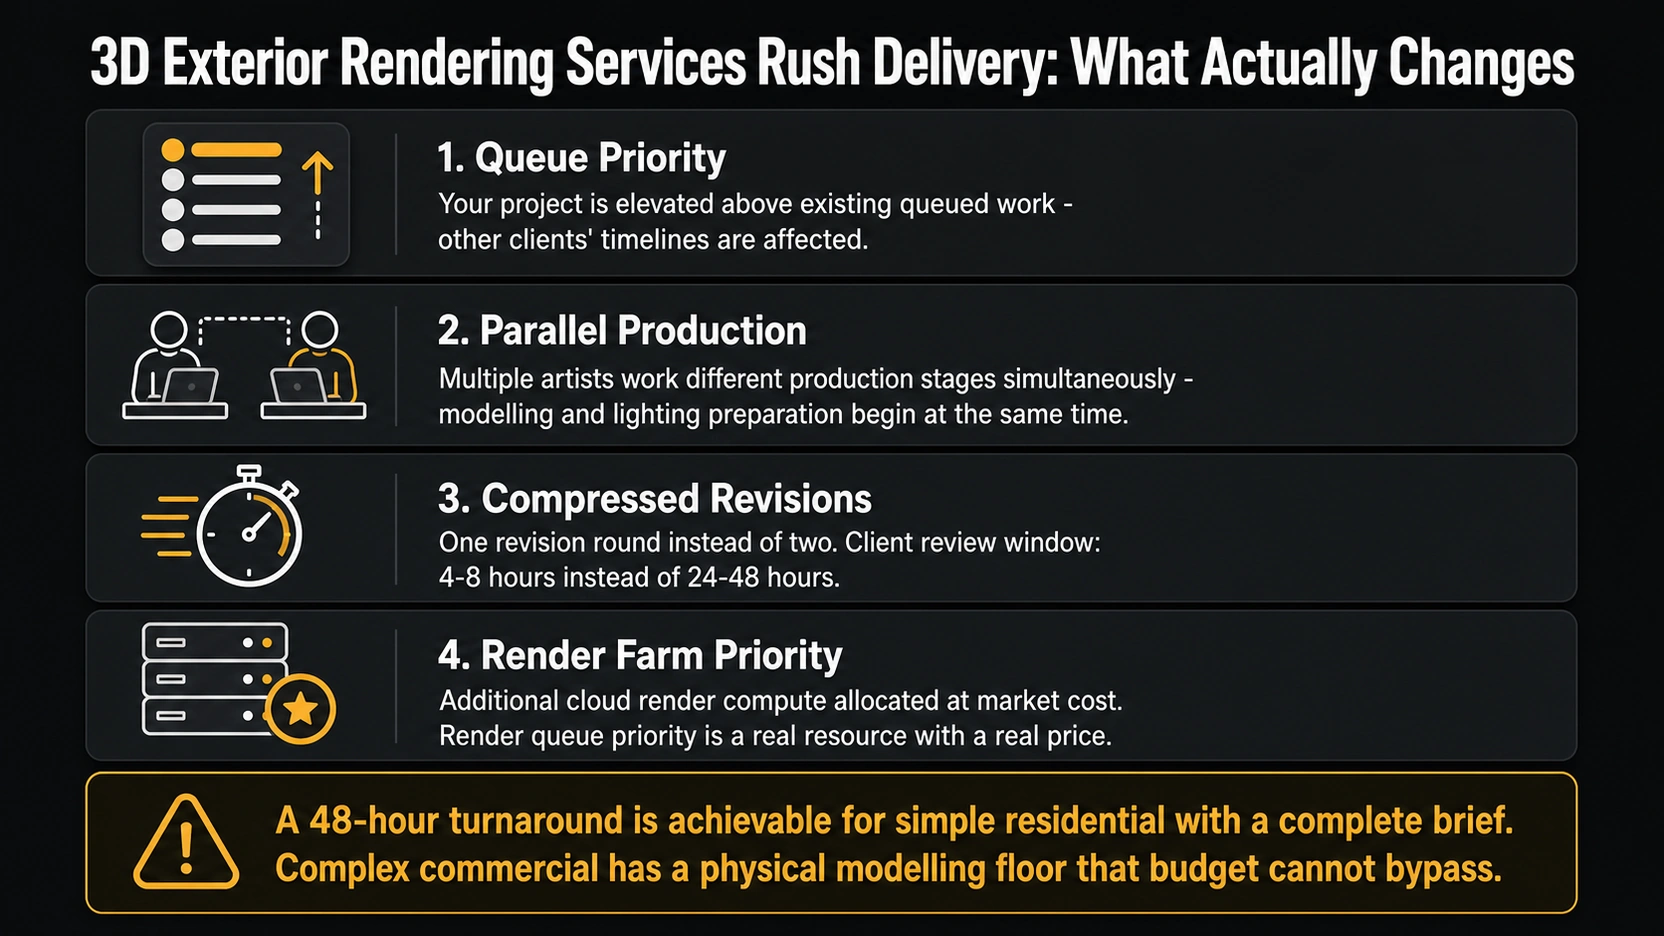
A rush 3D exterior rendering services delivery does not mean the same work done faster. It means four specific production changes simultaneously:
1. Queue priority: The project is elevated above other clients’ projects already in production. Studios with integrity limit the number of simultaneous rush projects they accept.
2. Parallel production: Modelling and lighting preparation begin simultaneously rather than sequentially. Multiple artists work different production stages at the same time, at increased project management overhead and a higher risk of specification inconsistency.
3. Compressed revision windows: A standard turnaround includes two revision rounds with 24-48 hours client review time. A rush delivery typically includes one revision round with a 4-8 hour client review window, insufficient for feedback chains with more than one decision-maker.
4. Render farm priority: Additional cloud render compute is allocated at additional cost. Render queue priority is a real resource that has a market price.
The Three Timeline Delay Causes Clients Produce
Mid-Production Brief Changes
A material change at the clay render stage: 0 additional production days. The same material change after the first photorealistic draft: 1-3 additional days. The same change after lighting calibration is complete: 2-4 additional days plus re-rendering. The clay render review is the zero-cost window for material and design decisions in any 3D exterior rendering services project.
Multi-Stakeholder Feedback Consolidation
A project with a single client decision-maker can return revision comments within 24 hours. A project where feedback passes through: architect to developer to planning consultant to marketing agency to final decision-maker adds 3-7 business days to each revision round from internal coordination time alone, not from studio production time. Consolidating all feedback into a single submission before returning it to the studio is the most effective timeline tool available to the client.
PDF Brief and Incomplete Specification
A brief submitted as PDF scans of floor plans requires the studio to reconstruct CAD geometry from image coordinates, adding 2-4 days to project start. A material schedule listing “TBC” for primary cladding requires the studio to either produce a placeholder (which triggers a revision round) or hold the project until specification is confirmed. Submit CAD files in DWG or DXF format with a fully specified material schedule on the first day to receive the fastest possible turnaround.
Complete Brief Checklist for Fastest Turnaround
Submit all of the following at brief stage to receive the fastest possible turnaround on a 3D exterior rendering services project:
- CAD files: floor plans, elevations, and sections in DWG or DXF format (not PDF scans)
- Material schedule: specific product references for all primary surfaces with “fixed” or “preferred” designation
- North orientation and geographic coordinates (for sun path calibration)
- Lighting scenario: time of day, approximate season, weather condition
- View angle requirements: number of views and approximate camera positions marked on a site plan
- Planning or marketing use designation (for correct accuracy standard and quote)
- Surrounding context description: urban density, visible neighbouring buildings, distance to boundaries
For planning submission renders, also provide: required camera viewpoint coordinates, target date and time for sun angle simulation, and any confirmed viewpoint corridor constraints from the local planning authority.
At RenderInfinity, every 3D exterior rendering services brief is reviewed for completeness before production begins. The brief review call takes 20-30 minutes and typically identifies the one or two items that would otherwise cause a mid-production delay.
For what a 3D exterior rendering brief needs to specify to pass a portfolio vetting review, see our post on 3D exterior rendering company: how to vet portfolios.
Key Takeaways
- 3D exterior rendering services pricing in 2026 is driven by five specific variables beyond project type: context geometry complexity (15-40% for urban sites), facade complexity (up to 8x modelling time for heritage vs flat-facade), entourage density (25-50 placements for a full public realm), view count (40-80% marginal cost for views 2-9+ from the same model), and planning vs marketing standard (+15-30% for verified camera, heliodon sun, and RICS-standard verification).
- Standard turnaround bands: 5-7 business days for simple residential with a complete brief, 10-15 days for commercial standard, 14-21 days for complex commercial and masterplan. Rush delivery (25-50% premium) is achievable for simple residential with a complete brief but is not available for masterplan or planning submission, and complex commercial has a physical modelling time floor regardless of budget.
- A rush 3D exterior rendering services delivery changes four things simultaneously: queue priority (other clients’ work is displaced), parallel production (multiple artists at increased coordination overhead), compressed revision windows (one round, 4-8 hour client review), and elevated render farm priority at additional compute cost. It is not the same work done faster.
- The three delay causes that clients produce but attribute to studios: mid-production brief changes (material swaps after clay render stage add 1-4 days), multi-stakeholder feedback consolidation (3-7 business days per revision round from internal coordination, not studio production), and PDF briefs (2-4 additional days for geometry reconstruction from scanned drawings).
- Submit CAD files in DWG or DXF, a fully specified material schedule with fixed/preferred tags, north orientation, lighting scenario, and all view angle requirements at brief stage. Every item deferred to later becomes a mid-production delay or an additional line on the revision invoice.
Frequently Asked Questions
How much does 3D exterior rendering cost in 2026?
3D exterior rendering services pricing in 2026 ranges from approximately £650 for a simple residential property with a flat facade and minimal context, to £9,500 or more for a complex commercial tower in a dense urban setting. The specific price within that range is determined by five variables: context geometry complexity, facade complexity, entourage density, number of view angles (with marginal cost discounts for views 2-9+ from the same model), and whether the output is for marketing or planning authority submission. Planning submission renders cost 15-30% more than equivalent marketing renders.
How long does 3D exterior rendering take in 2026?
Standard turnaround for a complete-brief project: 5-7 business days for a simple residential exterior, 7-10 days for mid-range residential, 10-15 days for commercial standard, and 14-21 days for complex commercial or masterplan views. These timelines assume a complete brief at project start: CAD files, material schedule, north orientation, and lighting scenario. An incomplete brief, PDF scans, unspecified materials, or missing site context, adds 2-7 business days to any of these bands.
What is the rush premium for 3D exterior rendering services?
Rush 3D exterior rendering services carry a premium of 25-50% on top of the standard fee. This covers queue priority elevation, parallel production by multiple artists, compressed revision windows (one round with a 4-8 hour client review), and elevated render farm compute allocation. Rush delivery to 2-3 business days is achievable for simple residential with a complete brief. Masterplan aerial views and planning submission renders are not available as rush deliveries. Complex commercial has a physical modelling time floor that budget cannot bypass.
How many revision rounds are included in exterior rendering services?
Standard 3D exterior rendering services packages include two revision rounds. The clay render review (grayscale, before materials and lighting are applied) is the zero-cost window for major changes, camera angle and composition corrections at this stage incur no additional charges. Changes after the first photorealistic draft add 1-3 days. Changes after lighting calibration (material swaps that affect light response) carry the highest revision cost. Additional rounds beyond the standard two are typically charged at 15-25% of the project fee per round.
Do multiple views from the same exterior rendering project cost less per view?
Yes. Views 2-3 from the same model typically cost 70-80% of the first view’s fee, because the core building geometry is already built. Views 4-8 cost approximately 50-65% per additional view. Views 9 or more cost approximately 40-55% per view. These discounts apply only within a single project briefed at the same time, each new project starts a new baseline. Briefing all required view angles at project start maximises these discounts; adding views mid-production forfeits the efficiency saving.
Conclusion
A 3D exterior rendering services quote that looks like a broad range is always a specific number determined by the five variables above. Understanding which side of each variable your project sits on, before sending a brief, allows accurate budget planning and timeline setting before a studio is engaged.
At RenderInfinity, briefs are reviewed for completeness before production begins and priced against the specific complexity of each project rather than against generic bands. Visit our exterior rendering services page to send a brief or request a fixed-fee quote for your project.