

Rendering in Interior Design: The Complete 2026 Workflow
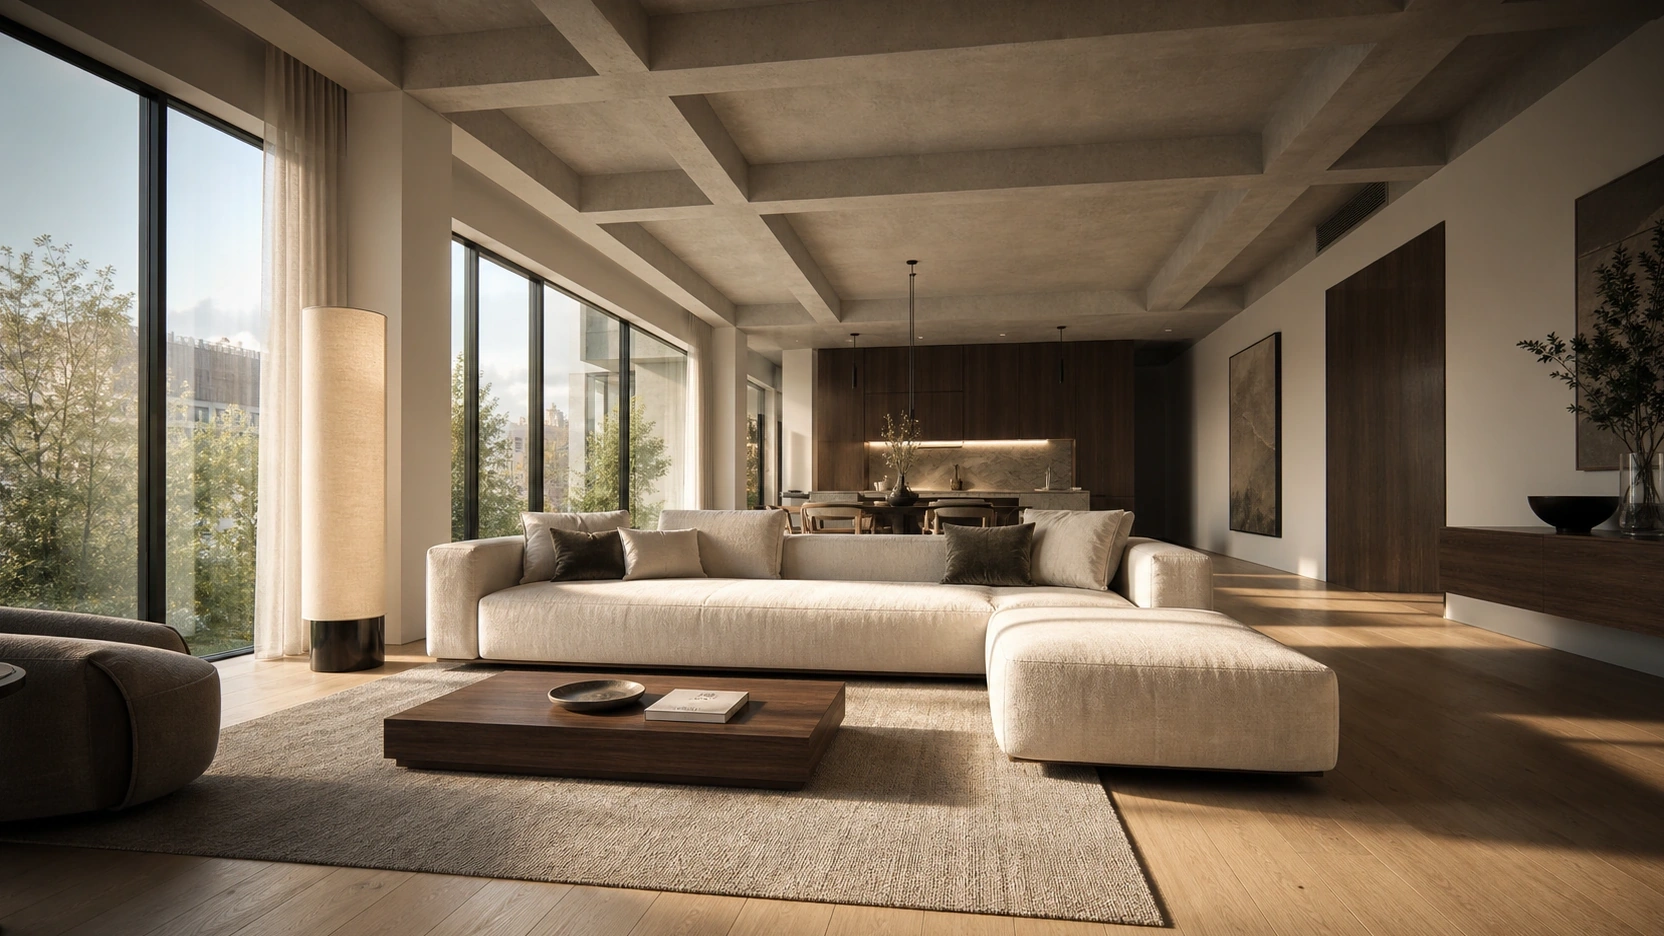
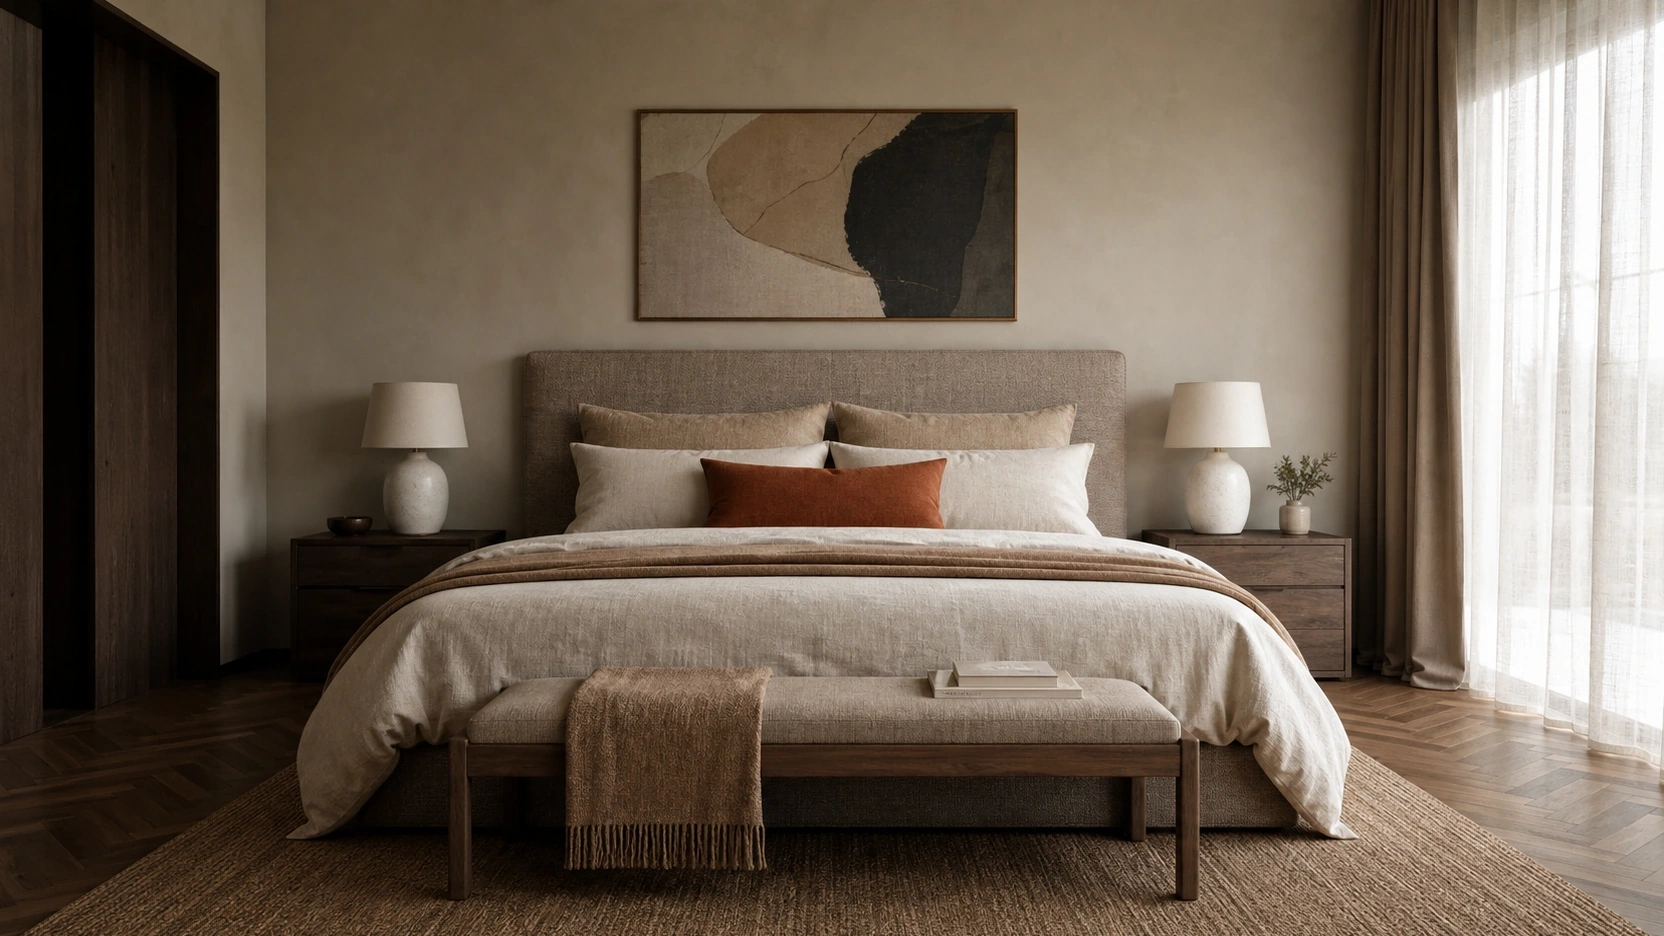
What is rendering in interior design? It is the process of converting a 3D model of a room into a photorealistic image or animation before a single wall goes up. The purpose is direct: 2D floor plans cannot communicate atmosphere, material quality, or how natural light falls across a room at 4pm. Interior rendering closes that gap.
This post covers the 5-stage workflow used by professional studios, the two dominant rendering engines in 2026, and specific pricing data so you can budget accurately before requesting a quote.
What Is Rendering in Interior Design?
When asking what is rendering in interior design, the answer lies in the final output stage of a 3D visualization pipeline. It is not the same as 3D modeling (building the geometry) or interior design (selecting materials and furniture). Rendering is the computational step that simulates light physics on a fully constructed 3D scene to produce a photorealistic image, animation, or 360-degree panorama.
How the Rendering Engine Works
The process runs inside specialized software. The rendering engine traces millions of light rays through the scene, calculating how each ray reflects, refracts, and scatters across surfaces until the combined result looks indistinguishable from a photograph. Both V-Ray and Corona from Chaos Group are built on this principle, though they approach the problem with different default settings and hardware targets.
At RenderInfinity, we use interior rendering on every residential and commercial project before construction or procurement begins. The images replace lengthy verbal explanations and remove the most common source of client revision rounds: approving a material finish or furniture layout they could not properly visualize from a 2D drawing.
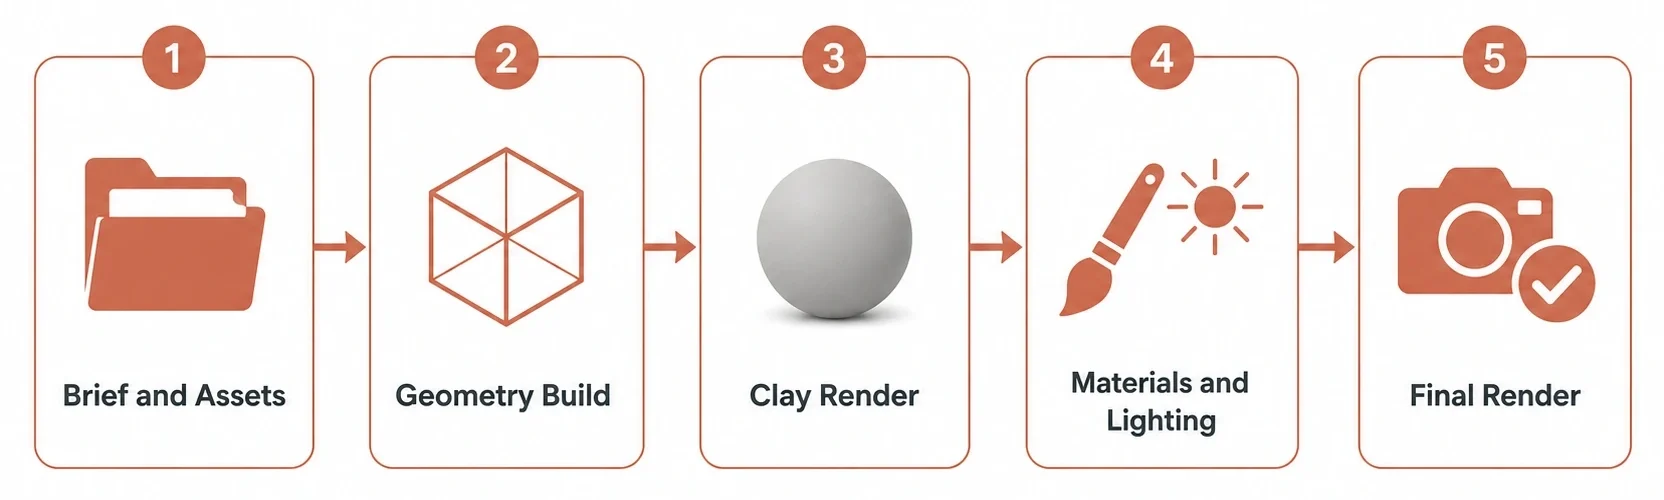
The 5-Stage Interior Rendering Workflow
To fully understand what is rendering in interior design, one must look at how professional studios run the core pipeline from brief to delivery.
Stage 1: Client Brief and Asset Collection
The studio needs four items before modeling begins:
- Floor plans in DWG or PDF format with accurate room dimensions
- A material finishes schedule specifying exact products (tile manufacturer and code, fabric name and colorway, paint brand and shade number)
- Furniture supplier links or existing 3D files
- Mood board reference images (5 to 10 images showing the target atmosphere)
Missing any of these delays the project. A vague finishes schedule is the single biggest cause of unnecessary revision rounds.
Stage 2: 3D Geometry Build
A 3D artist builds the room from scratch using the floor plans as a template. Walls, floors, ceiling, windows, and doors are constructed to exact plan dimensions. Furniture is placed to scale. At this stage the scene has no textures or colors applied: only raw geometry.
Stage 3: Clay Render and Approval
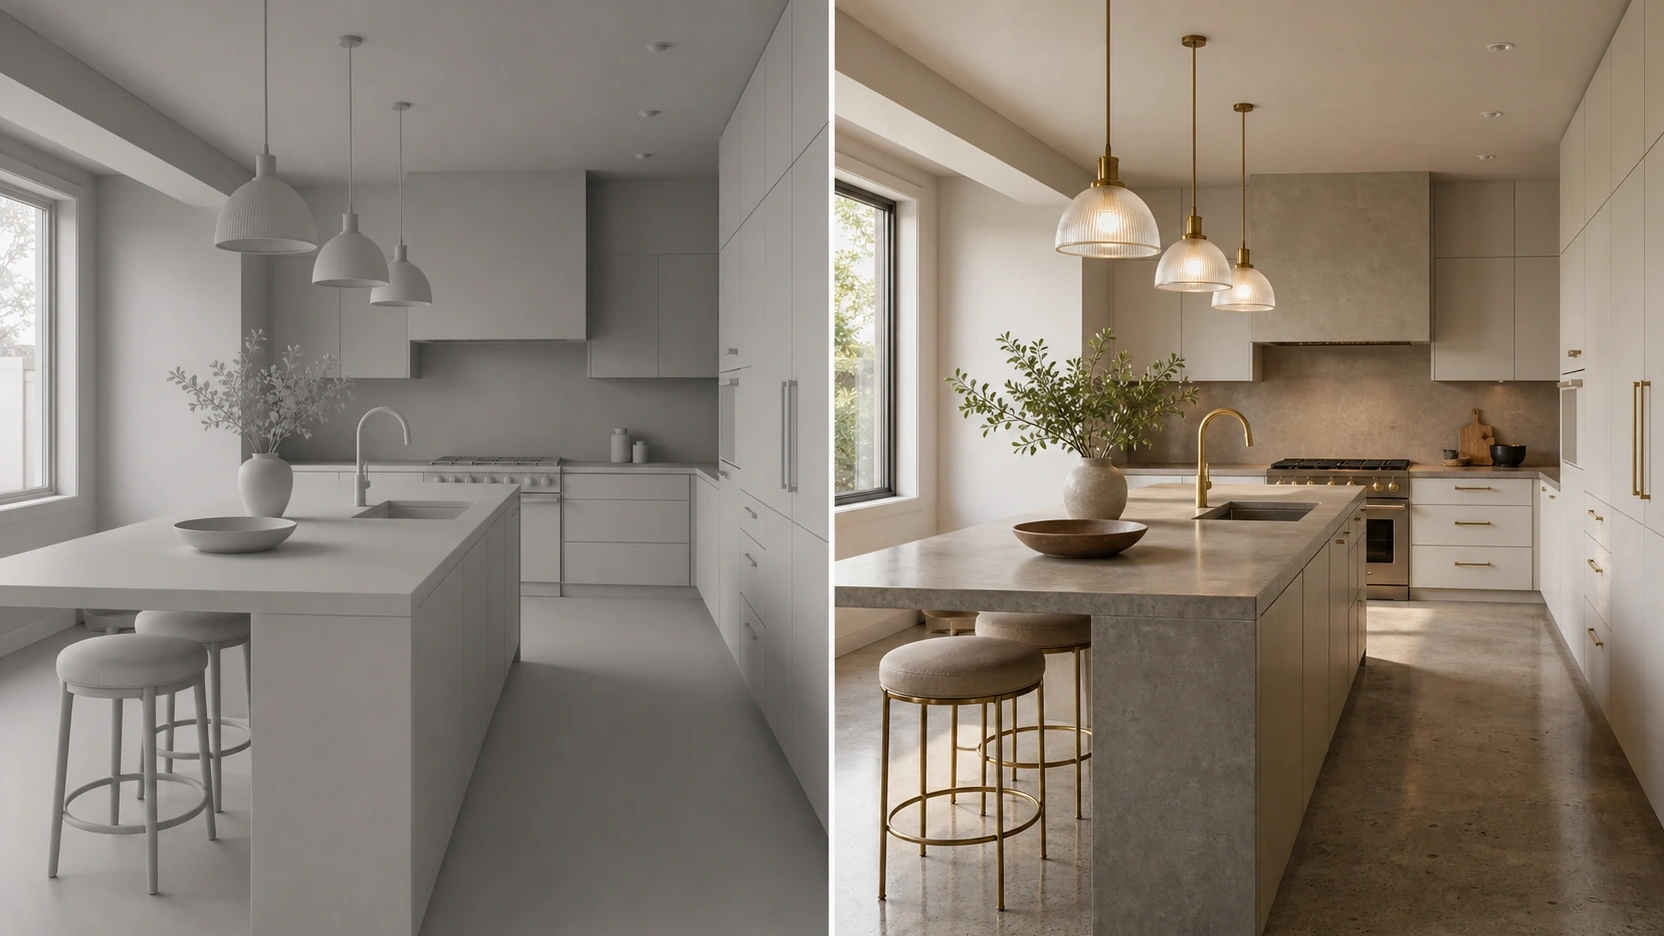
Before applying any materials, the studio produces a clay render. This is a matte grey pass of the full scene with soft directional lighting. It reveals:
- Spatial proportions and room scale
- Camera angles and composition
- Light direction and shadow behaviour
- Furniture arrangement and walkway clearance
The client reviews and approves the clay render before Stage 4 begins. Catching a layout problem at the clay stage takes minutes to correct. Catching it after materials are applied costs hours.
Stage 4: Material and Lighting Application
With the clay render approved, the artist applies textures, materials, and lighting. Physical-based materials simulate real-world surface properties: wood grain, fabric weave, concrete texture, stone reflectivity. The lighting setup uses HDRI environment maps sourced from real fixture manufacturers, with camera settings calibrated to match how a photographer would shoot the space.
Stage 5: Final Render and Post-Production
The computer processes the full scene at output resolution. Depending on scene complexity, compute time ranges from 20 minutes to several hours per frame on a workstation running an NVIDIA GeForce RTX 4090 or RTX 5090 (24GB VRAM). Server-side render farms equipped with NVIDIA RTX 6000 Ada Generation (48GB VRAM) handle scenes with dense geometry, large texture maps, or complex foliage without running out of memory. After the compute pass, the artist applies color grading, lens effects, and targeted retouching in Photoshop before final delivery.
V-Ray vs. Corona: Which Engine Do Interior Studios Use?
To execute what is rendering in interior design at a production level, both V-Ray 7 and Corona 12+ are produced by Chaos Group. Both deliver photorealistic output. The practical choice comes down to hardware setup, project type, and how much configuration time the studio wants to invest per project.
| Feature | V-Ray 7 | Corona 12+ |
|---|---|---|
| Hardware support | CPU and GPU (CUDA/RTX) | CPU only |
| Learning curve | Steeper, granular settings | Low, forgiving defaults |
| Interior stills | Excellent | Excellent, faster setup |
| Animation and complex scenes | Strong advantage | Limited by CPU throughput |
| GPU acceleration | Yes, via RTX 4090/5090 | No |
When to Choose V-Ray
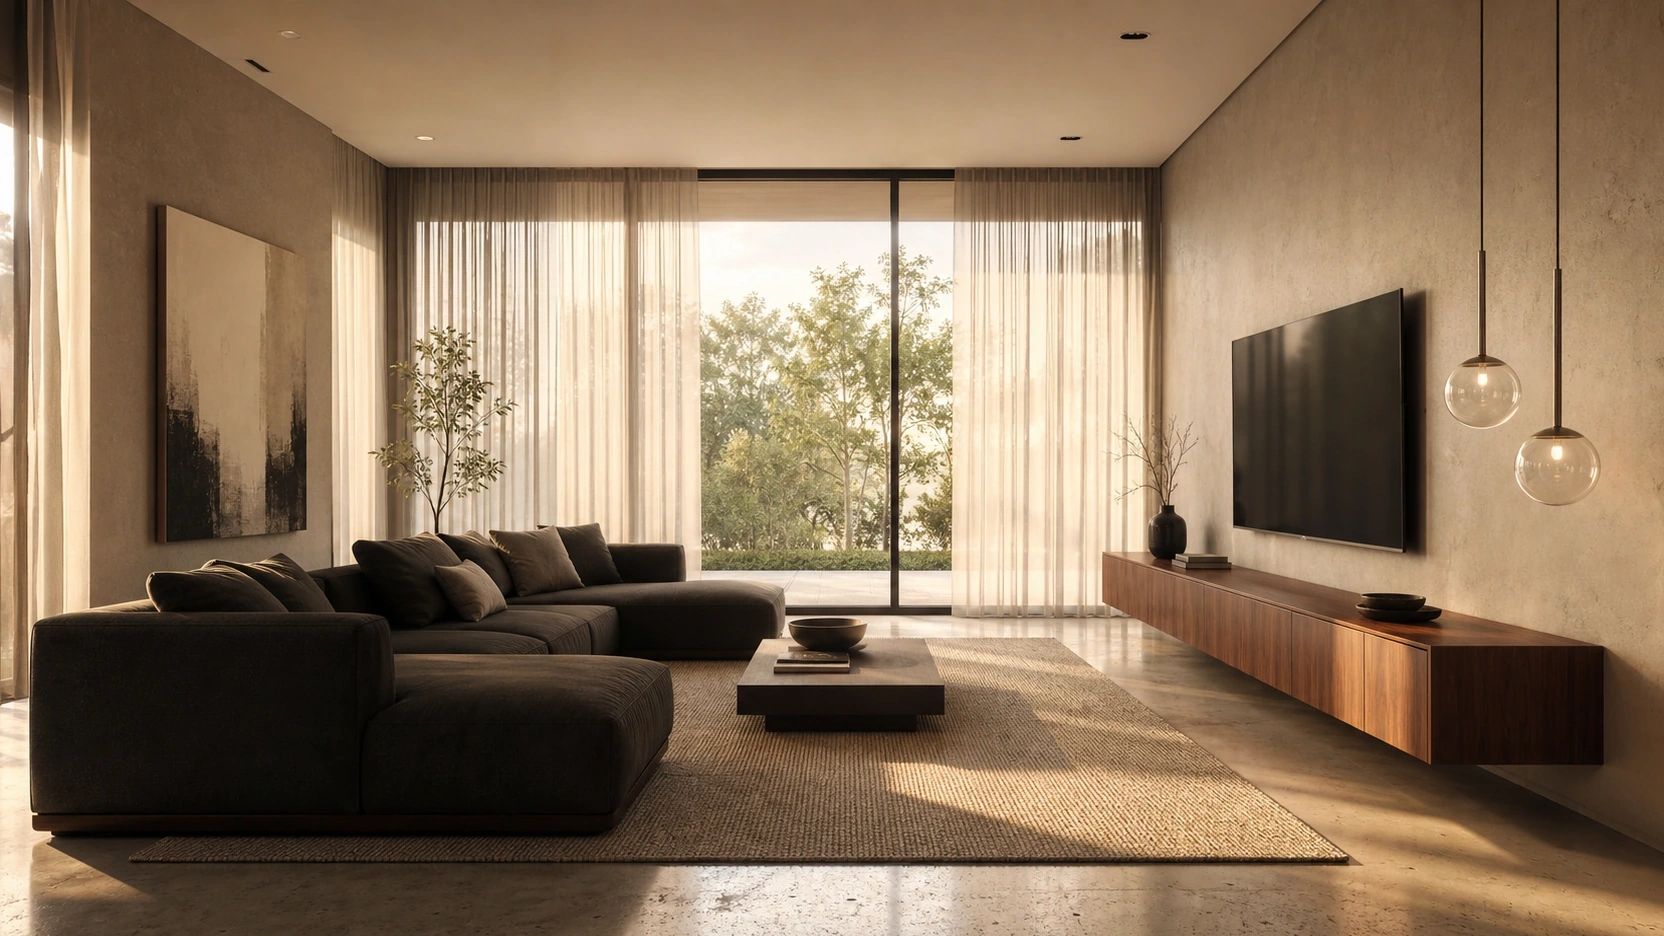
V-Ray 7 suits studios handling a mix of interior stills, exterior animation, product visualization, and VFX. GPU rendering support means a workstation with an RTX 4090 or RTX 5090 can reduce per-frame compute time on scenes where geometry and lighting are optimized for GPU traversal.
When to Choose Corona
Corona 12+ suits studios focused on interior stills. Its default settings are calibrated for interior light transport, the specific behavior of soft, bounced light in enclosed spaces. An artist can open a scene, place a sun and camera, and produce a production-quality render without spending time tuning render parameters. For residential and commercial interior still production, that speed-to-result advantage is real.
In our studio, we run both. Corona handles standard interior still commissions. V-Ray handles animation sequences and any project where GPU acceleration cuts delivery time.
Rendering for Interior Design: What to Prepare as a Client
When evaluating what is rendering in interior design for client presentations, providing complete assets at the briefing stage cuts turnaround time and keeps costs predictable. A production-ready client brief contains:
- Floor plans: DWG preferred, PDF acceptable, with accurate room dimensions and all door and window positions marked
- Material schedule: Every surface specified by product name or code. “Light grey” is not a usable specification. “Minuet by Farrow and Ball, matte finish, all walls” is.
- Furniture: Supplier and product page links, or existing 3D files if the interior designer has modeled them
- Mood board: 5 to 10 reference images showing the atmosphere and photographic style the client wants
- Camera direction: Which walls to shoot toward, preferred time of day for natural light, any specific vantage points
Without a complete brief, the studio makes assumptions. Those assumptions become revision requests. Each additional round at a professional studio typically costs $50 to $150.
The value of high-quality interior rendering is only realized when the client sees exactly what they approved before any material is purchased or any contractor is booked.
Pricing and Turnaround in 2026
When asking what is rendering in interior design in terms of investment, professional interior rendering costs vary by scene complexity, level of photorealism, and delivery speed. The table below reflects mid-2026 market rates.
| Service Tier | Cost per Image | Standard Turnaround |
|---|---|---|
| Basic / Concept | $250 to $600 | 3 to 5 days |
| Mid-tier Studio | $600 to $1,800 | 7 to 14 days |
| High-end Studio | $1,800 to $2,500+ | 10 to 21 days |
What Affects Price
What drives cost toward the high end:
- Custom furniture that needs to be built from scratch in 3D
- Tight deadlines requiring rush delivery
- Photorealistic fabric and textile rendering (the most compute-intensive surface type in interior scenes)
- Large projects with many unique rooms rather than multiple angles of the same space
Discounts and Revision Policy
- Rush delivery: 20% to 50% premium, depending on how compressed the deadline is
- Multi-view discount: Once a 3D model exists, additional camera angles of the same room cost 30% to 50% less per image
- Revision policy: Most professional studios include 1 to 2 revision rounds in their quoted price. Additional rounds beyond that are billed at $50 to $150 each
The Bottom Line
- What is rendering in interior design? It is the process of converting a 3D model into a photorealistic image or animation before construction or procurement decisions are made.
- The standard pipeline runs 5 stages: brief and assets, geometry build, clay render approval, material and lighting application, and final render with post-production.
- Professional studio rates in 2026 range from $600 to $2,500 per image, with 7 to 14 days standard turnaround and a 20% to 50% rush premium.
- V-Ray 7 offers GPU acceleration and broader pipeline compatibility; Corona 12+ delivers fast, clean interior stills with minimal configuration time.
- A complete brief (floor plans, full material schedule, furniture references, mood board, camera direction) is the single biggest driver of on-time, on-budget delivery.
Frequently Asked Questions
How long does interior rendering take?
When asking what is rendering in interior design and how long it takes, a mid-tier interior still takes 7 to 14 business days from a complete brief to final delivery. Rush turnaround (3 to 5 days) carries a 20% to 50% premium over the standard rate. Projects requiring custom furniture modeling, complex geometry builds, or animation sequences extend beyond these windows. Turnaround clocks start when the studio receives all required assets, not when the contract is signed.
What software is used for interior design rendering?
The two dominant engines in professional interior studios are V-Ray 7 and Corona 12+, both from Chaos Group. Both integrate with 3ds Max, Cinema 4D, and SketchUp. V-Ray 7 also supports GPU rendering via CUDA and NVIDIA RTX hardware. Most studios use one or both depending on the project type and whether animation is required.
What is a clay render in interior design?
A clay render is a matte grey pass of the 3D model produced before any textures or materials are applied. It confirms spatial proportions, camera angles, furniture arrangement, and the direction and quality of lighting. Approving the clay stage early is the most cost-effective quality control step in the pipeline. Finding a layout problem at clay takes minutes to fix; finding it after materials are applied costs hours.
How much does interior rendering cost?
Professional studio rates in 2026 range from $600 to $2,500 per image for mid-to-high-tier work. Basic concept renders from freelancers start around $200 to $600. Multi-room projects using the same base model receive a 30% to 50% discount per additional view. Rush delivery adds 20% to 50% above the base rate. Additional revision rounds beyond the included 1 to 2 are typically billed at $50 to $150 each.
What files do I need to provide for an interior rendering project?
A production-ready brief requires: floor plans in DWG or PDF format with accurate room dimensions, a full material finishes schedule with specific product names or codes for every surface, furniture supplier links or existing 3D model files, 5 to 10 mood board reference images, and camera direction preferences including which walls to shoot toward and the preferred time of day for natural light.
Conclusion
Interior rendering is a pre-construction communication tool. It gives architects, developers, and interior designers a way to show clients exactly what a space will look and feel like before procurement decisions are locked in. The 5-stage workflow is consistent across professional studios. The quality gap between a basic concept render and a high-end studio output comes down to material accuracy, lighting calibration, and post-production depth.
If you are planning a project and need photorealistic interior visualization at a professional level, contact RenderInfinity for a project quote. Our team handles residential and commercial commissions from brief through delivery.