

Interior Design Rendering Company: What Happens After You Book
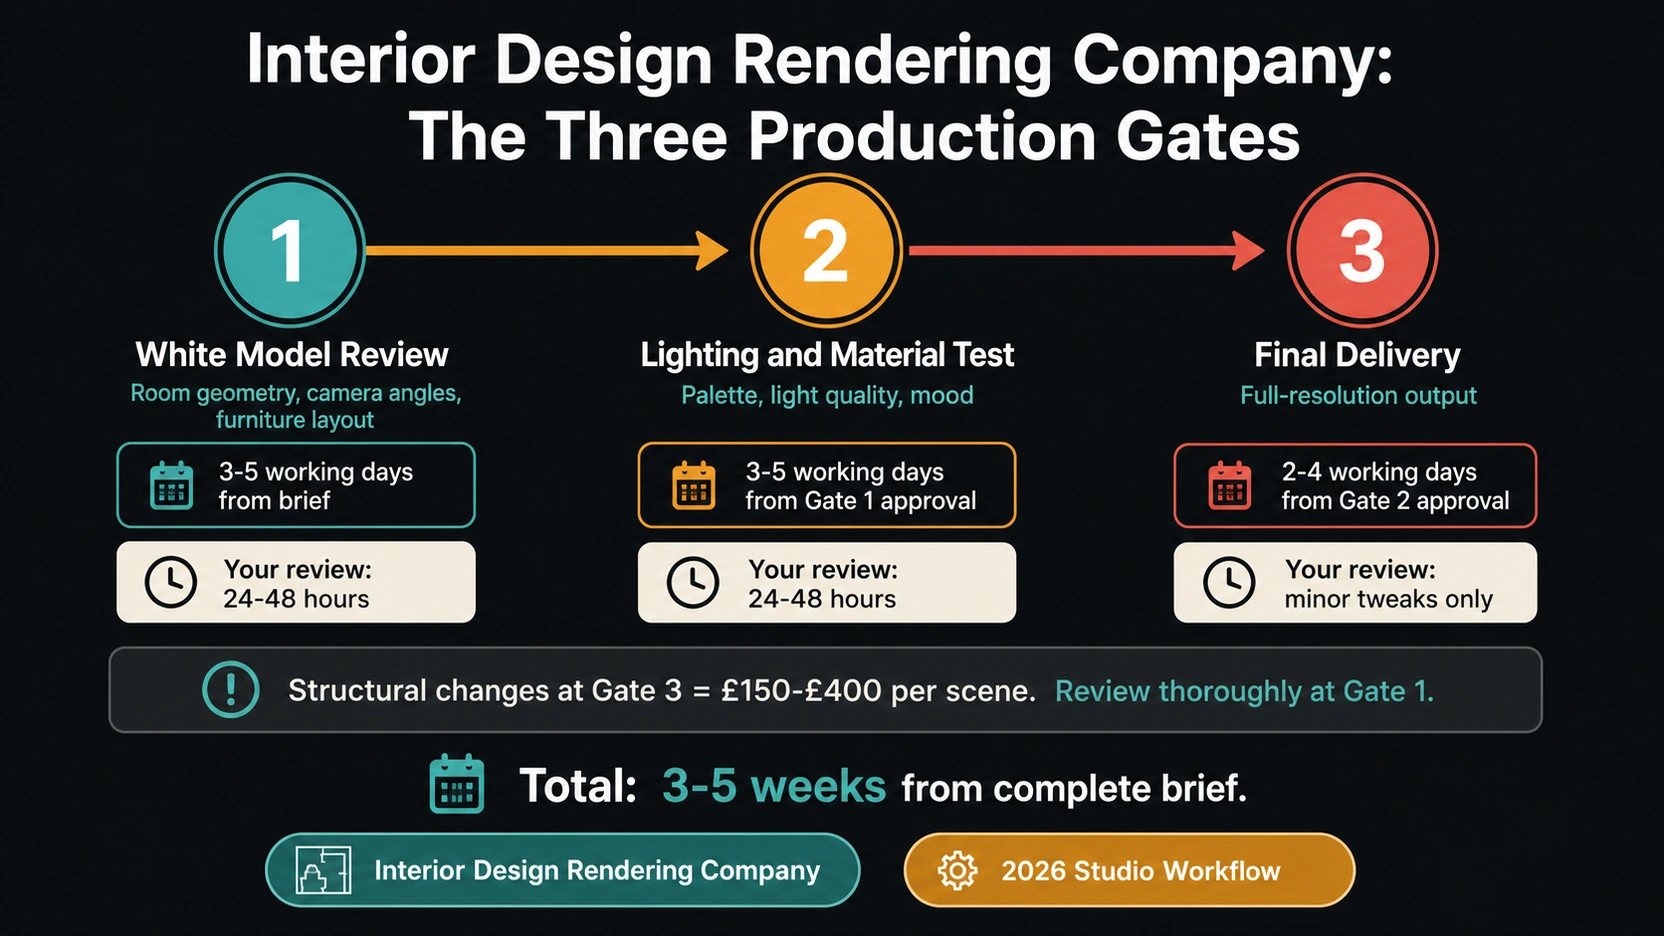
The Three Production Gates
Every professional interior design rendering company organises production around three client decision points. Each gate requires your review and approval before the studio moves forward. No gate can be skipped without consequences that appear as delays or revision charges later.
Gate 1: White Model Approval
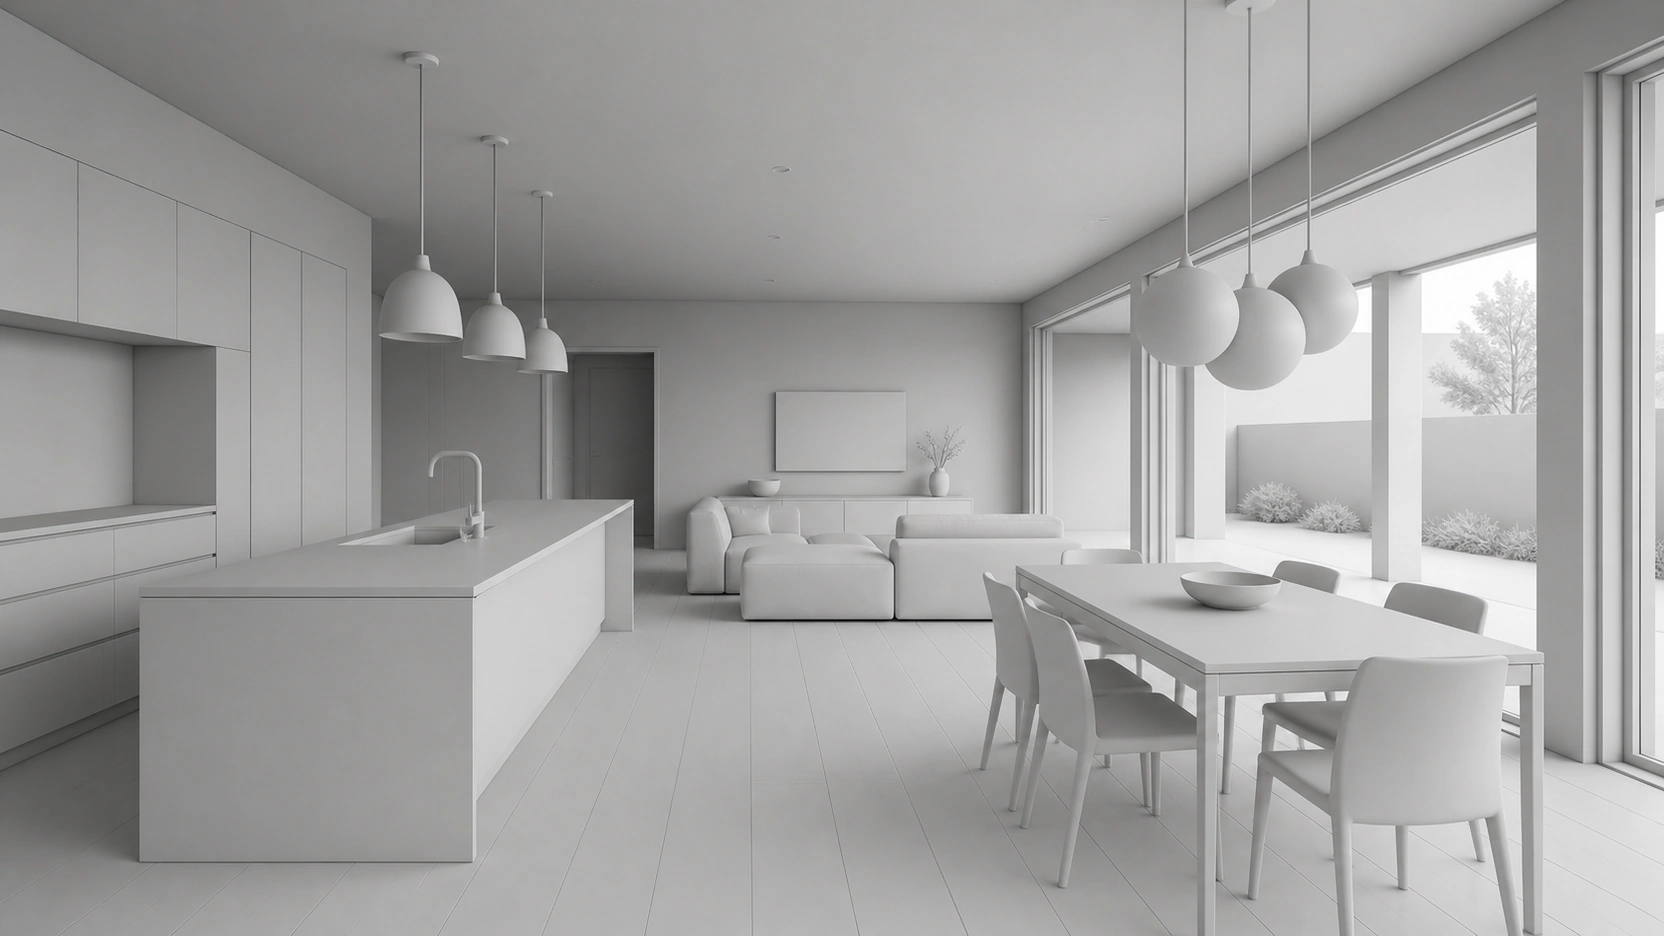
The studio builds the 3D geometry of your space from your CAD files: walls, doors, windows, ceiling, floor, and furniture at rough scale. No textures, no materials, no lighting, only a monochrome or clay-rendered model that shows structure, proportion, and spatial arrangement.
At Gate 1, you are reviewing three things and three things only:
- Room dimensions: Do the room proportions match your floor plan? Is the ceiling height correct? Are the wall positions accurate?
- Camera angles: Do the proposed camera positions show what the render needs to show for your specific use case? A camera angle that reads well for a sales brochure looks different from one optimised for a client sign-off presentation.
- Furniture layout: Is the furniture arrangement, even in rough library-asset form, reflecting the intended spatial organisation? Does the living area read correctly from the hero camera position?
White model delivery: typically 3-5 working days after a complete brief is received. Client review window: 24-48 hours. Delays beyond 48 hours push the project back in the studio’s queue.
A client who reviews the Gate 1 white model with a printed floor plan alongside it and a marked camera angle on that plan will catch any geometric errors before textures and lighting are applied. A client who approves Gate 1 in five minutes from a mobile phone without reviewing room dimensions will encounter those errors at Gate 3, when correcting them requires rebuilding part of the model.
Gate 2: Lighting and Material Test Renders
The studio applies materials, finishes, and lighting to a low-resolution test render of the approved model. The quality at this stage is not final, it is sufficient to judge the palette, the light quality, and the overall mood without committing the full render compute time.
At Gate 2, you are reviewing:
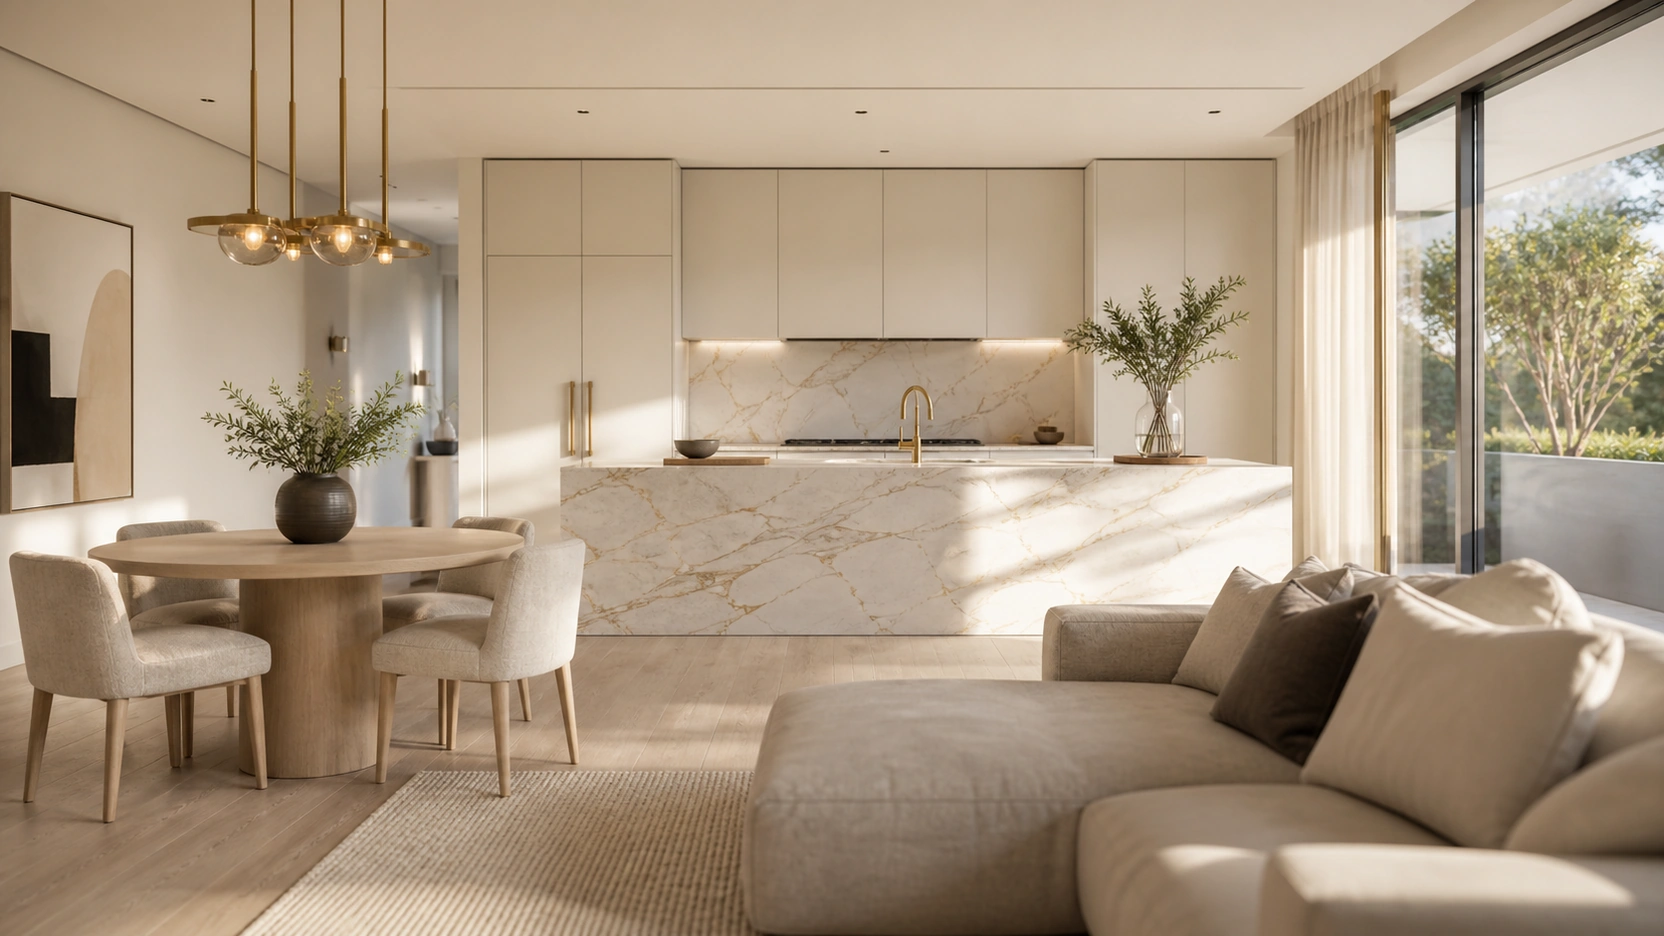
- Is the material palette accurate, does the marble read as the intended stone, is the cabinetry colour correct, is the floor finish the right tone?
- Does the lighting mood match the brief, is it warm or cool, is the daylight direction correct for the window orientation, is the artificial lighting level appropriate?
- Are any materials reading incorrectly at this resolution that should be corrected before full-resolution production?
Gate 2 delivery: typically 3-5 working days after Gate 1 approval. One revision round is standard at Gate 2, material swaps, lighting adjustments, accent light additions or removals.
Gate 3: Final Delivery
Full-resolution renders are delivered at the specified output quality. Minor adjustments, brightness of a single light source, a small accessory swap, a crop adjustment, can be made at Gate 3 within the standard revision scope. Structural changes (moving a wall, changing the furniture layout, repositioning the camera to a new angle) are not within standard revision scope at Gate 3. They require model rebuilding and are charged separately.
Gate 3 delivery: typically 2-4 working days after Gate 2 approval. Cost for a structural revision at Gate 3: typically £150-£400 per scene depending on the nature of the change.
Understanding this gate structure before booking means you bring the right level of attention to each review. The white model review requires your most thorough attention. The final delivery review requires the least, if Gates 1 and 2 were reviewed carefully.
CAD Files: What “Production-Ready” Actually Means
The most common source of timeline extension at a professional interior design rendering company is CAD file quality. Studios receive files across a wide spectrum of production-readiness.
Ready-to-Model Files
A clean DWG or DXF file with accurate room dimensions, wall thicknesses clearly indicated (including whether walls are full-height or half-height partitions), door and window positions correct to within ±5mm, north orientation indicated, and ceiling heights noted per room. This file goes directly into the studio’s modelling software. No geometry reconstruction required. Modelling can begin within hours of brief receipt.
SketchUp (.SKP) or Revit (.RVT) files from the designer’s own model, checked for correct room heights and wall thicknesses before export, reduce modelling time further by providing a starting geometry the studio can refine rather than build from scratch.
Files That Add Timeline
- PDF from DWG: Dimensions are visible but geometry is not natively editable. Studio must trace and reconstruct from the PDF. Additional time: 2-4 hours per room.
- PDF scan of a hand-drawn plan: Scale may be incorrect, wall thicknesses unclear, notations ambiguous. Reconstruction time: 4-8 hours per room. Risk of errors at Gate 1 is high.
- Photo of a plan: Perspective distortion, no reliable scale reference. Reconstruction time: 6-10 hours per room. Multiple Gate 1 revision rounds likely.
For every hour a studio spends reconstructing geometry from a poor-quality file, that time comes out of the project timeline before modelling even begins. The correct file to send: DWG or DXF from your CAD software, or SKP/RVT from your design model. If your only available file is a PDF, note this at booking and ask the studio to confirm reconstruction time before committing to a delivery date.
Material Schedules: Marketing Image vs Design Document
The specificity of a material schedule determines whether the render is a marketing image or a design document.
Generic Material Schedule
“White marble, grey sofa, dark timber flooring, white kitchen cabinetry.”
The studio interprets this using its asset library. The result is plausible and visually appealing, but it is not the specified material. The marble is the studio’s library stone, not the Calacatta Gold specified with your supplier. The timber flooring is a library asset at approximately the right width and tone, not the Dinesen Douglas Fir at 300mm board width on order. For a marketing image, a render for a property portal or a pre-sales brochure, this level of specificity is often sufficient.
Specific Material Schedule
“Calacatta Gold marble, 600x600mm bookmatched slabs, full-height feature wall behind the bed, matte honed finish, grey-gold veining. Dinesen Douglas Fir flooring, 300mm board width, natural oiled finish. Shaker-profile kitchen cabinetry in Farrow & Ball Mole’s Breath (No. 276), matte finish.”
The studio matches this to the closest available texture library asset or commissions a custom material from a supplied product image. The render shows the actual specified material, close enough to use in a client presentation for design decision sign-off or in a contractor brief as a finish schedule reference. For a design document render, intended for client sign-off, planning authority submission, or contractor briefing, this level of specificity is required.
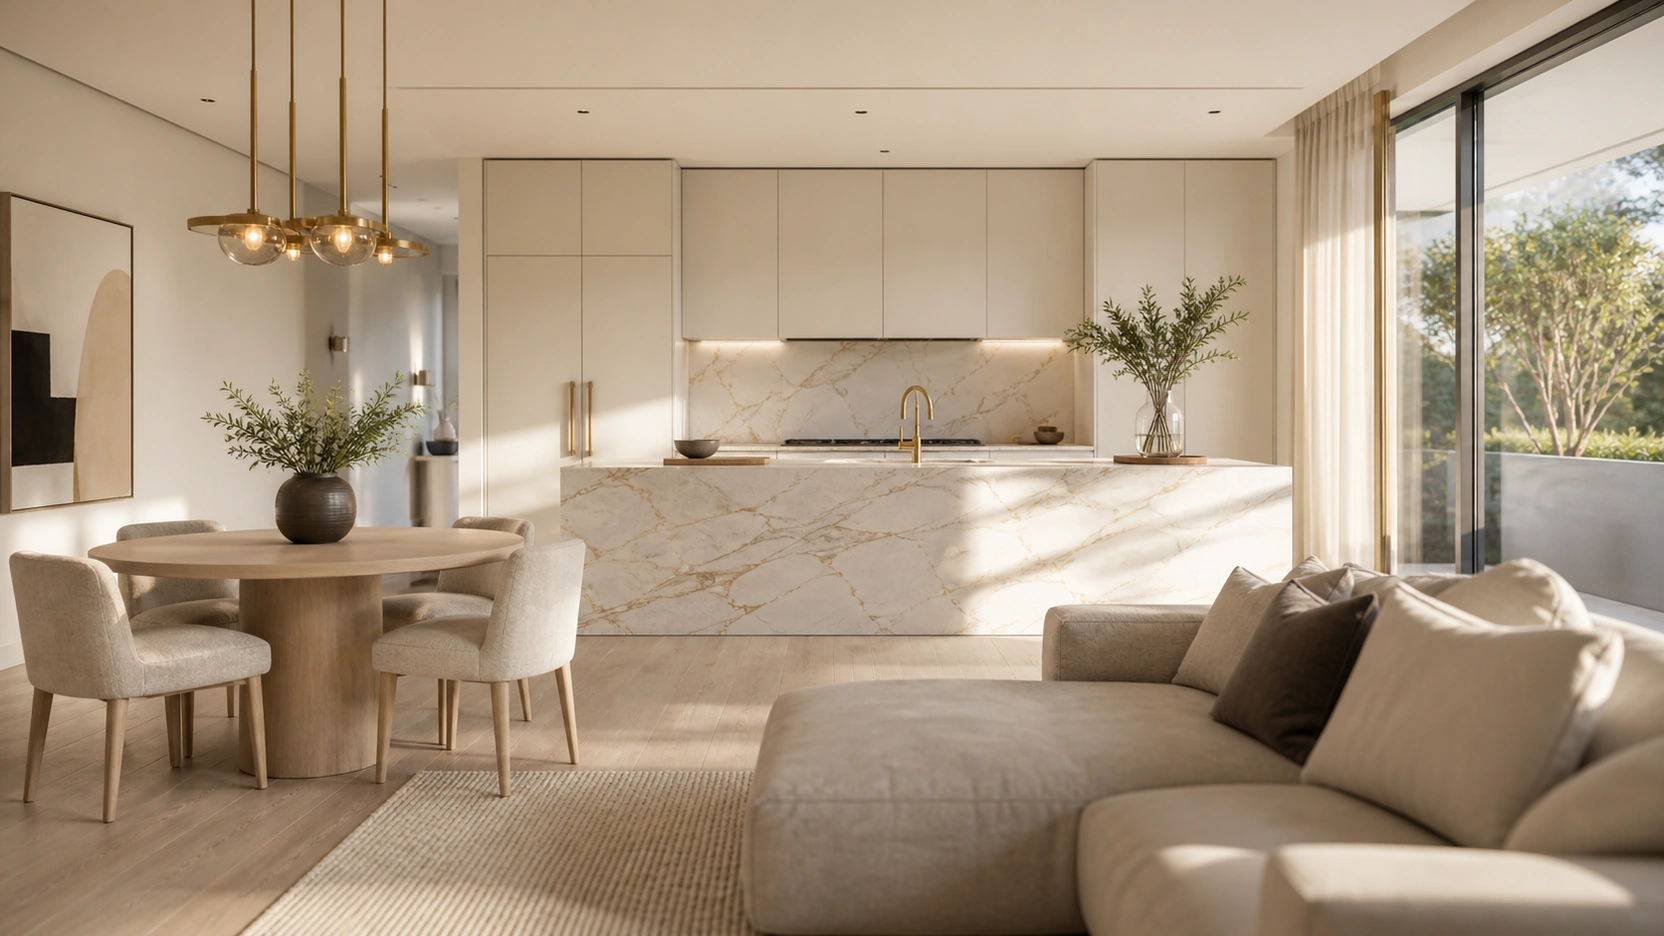
Ask before sending the brief: is this render for marketing or for design? The answer determines the material schedule you need to prepare.
At Our Studio, every interior design rendering company project brief is reviewed for material schedule specificity before Gate 1, because a generic schedule produces a marketing render, and a specific schedule produces a design document. Knowing which you need before production begins saves a revision round at Gate 3.
For how interior renders integrate into a full development marketing pack, see our post on 3D interior rendering services: what’s in an 8-image pack.
Lead Times and Queue Reality
Most professional interior design rendering companies operate with a 2-4 week project queue. Typical timelines from a complete brief to final delivery:
| Project Type | Lead Time (from complete brief) |
|---|---|
| Single room render (standard spec) | 1-2 weeks |
| Multi-room residential (3-5 rooms, 6-10 images) | 3-5 weeks |
| Full commercial interior (hotel lobby, restaurant, retail) | 5-10 weeks |
| Complex hospitality or branded environment | 8-12 weeks |
Rush delivery (48-hour start, 5 working day delivery for a single room at standard specification): available at 25-40% premium where the studio has queue capacity. Rush is not available on demand for complex multi-room or commercial projects. The correct planning assumption: book your project 4-6 weeks before your presentation or marketing deadline. For major commercial or hospitality briefs: 8-12 weeks in advance.
Project Booking Checklist
To book a project with an interior design rendering company and avoid timeline extensions:
Technical files:
- CAD files in DWG or DXF (preferred), or .SKP or .RVT from your design model
- Ceiling heights per room noted explicitly (not inferred from a plan drawing)
- Window and door positions with dimensions
- North orientation
Design direction:
- Material schedule with product names, dimensions, and finish type
- Furniture specification: confirmed pieces with manufacturer references, or clearly flagged as TBC (library assets until finalised)
- Mood board: 5-10 reference images that represent the intended lighting, palette, and atmosphere
- Camera angle preferences marked on the floor plan
Scope and logistics:
- Number of images and rooms in scope
- Deliverable use case: marketing render or design document
- Target delivery date and who signs off at each gate
What to Expect: Timeline Summary
| Gate | Studio Action | Typical Delivery | Your Review Window |
|---|---|---|---|
| Brief received | Geometry modelling | 3-5 working days | – |
| Gate 1 (White Model) | Clay/monochrome preview | – | 24-48 hours |
| Gate 2 (Lighting/Materials) | Low-res test renders | 3-5 working days | 24-48 hours |
| Gate 3 (Final Delivery) | Full-resolution output | 2-4 working days | 24-48 hours |
Total from complete brief: 3-5 weeks for a standard residential multi-room project.
What to Know
- An interior design rendering company organises production around three client review gates: white model approval (room geometry and camera angles), lighting and material test renders (palette, light quality, mood), and final delivery (full-resolution output). The white model gate requires the most thorough client attention, it is where most project delays originate.
- Errors found at Gate 1 are corrected at no additional cost. Structural errors found at Gate 3, after textures and lighting are applied, require model rebuilding and are charged at £150-£400 per scene. Reviewing the white model with a printed floor plan and a marked camera angle is the single most effective way to protect the project budget and timeline.
- CAD file quality directly determines how quickly a project reaches Gate 1. A clean DWG or DXF is production-ready on receipt. A PDF trace adds 2-4 hours per room. A scanned hand-drawn plan adds 4-8 hours per room. A phone photo adds 6-10 hours per room. Always submit DWG, DXF, SKP, or RVT files.
- Material schedule specificity determines whether a render is a marketing image or a design document. A generic schedule (white marble, grey sofa) produces a visually plausible library-asset render, sufficient for property portals and pre-sales brochures. A specific schedule (Calacatta Gold marble, matte honed, 600x600mm bookmatched; Farrow & Ball Mole’s Breath No. 276) produces a render accurate enough for client sign-off and contractor briefing.
- Book an interior design rendering company 4-6 weeks before your presentation or marketing deadline for a residential multi-room project. A single room at standard specification: 1-2 weeks from a complete brief. Multi-room residential: 3-5 weeks. Full commercial interior: 5-10 weeks. Rush delivery (25-40% premium) is available for single rooms at standard specification, not for complex multi-room projects.
Frequently Asked Questions
How long does it take to get renders from an interior design rendering company?
A single room render at standard specification: 1-2 weeks from a complete brief. A multi-room residential project covering 3-5 rooms and 6-10 images: 3-5 weeks from complete brief. A full commercial interior (hotel lobby, restaurant, or hospitality space): 5-10 weeks. All timelines assume a complete brief at booking, clean CAD files, a material schedule, a mood board, and confirmed camera preferences. Incomplete briefs extend the timeline by the time required to obtain missing information before Gate 1 can begin.
What files does an interior design rendering company need to start?
The core technical requirement is an accurate floor plan in DWG or DXF format, or a SketchUp (.SKP) or Revit (.RVT) model. The file must include room dimensions, ceiling heights per room, wall thicknesses, and door and window positions. Alongside the CAD file: a material schedule with product names and finish types, furniture specification or a confirmation that library assets are acceptable, a mood board of 5-10 reference images, and camera angle preferences marked on the floor plan. PDF files add reconstruction time: 2-4 hours per room for a PDF export, 4-8 hours for a scanned plan.
What is the white model review in interior rendering?
The white model review (Gate 1) is the first client checkpoint in an interior design rendering company workflow. The studio delivers a monochrome or clay render of the 3D geometry, the room structure, furniture at rough scale, and camera angles, before any textures or lighting are applied. At this stage you review room proportions, camera angle framing, and furniture layout. Errors caught at Gate 1 are corrected before texture and lighting production begins, at no additional cost. Errors found after Gate 2 or Gate 3 require model rebuilding and are typically charged at £150-£400 per scene.
What is the difference between a marketing render and a design document render?
A marketing render uses studio library assets to represent materials at the intended style and palette, sufficient for property portals, pre-sales brochures, and estate agent presentations. A design document render matches specified products from the FF&E schedule closely enough to use in a client sign-off presentation or contractor brief. The difference is entirely in the material schedule: a generic schedule (white marble, grey sofa) produces a marketing render; a specific schedule (Calacatta Gold, matte honed, 600x600mm bookmatched; Farrow & Ball Mole’s Breath No. 276) produces a design document. Both are produced through the same interior design rendering company workflow.
What causes delays when working with an interior design rendering company?
Four common delay causes: incomplete CAD files requiring geometry reconstruction before modelling begins (adds 4-10 hours per room), late Gate 1 review (delays beyond 48 hours push the project back in the queue), material schedule changes after Gate 2 approval (triggers a new Gate 2 cycle), and structural revision requests at Gate 3 (moving walls, changing camera angles, or swapping furniture layout after final renders are delivered, charged at £150-£400 per scene). All four are avoidable with a complete brief and attentive reviews at each gate.
Conclusion
Booking an interior design rendering company is the first step. What determines whether your project delivers on time, at specification, and without revision charges is the quality of the brief you submit and the attention you bring to the Gate 1 white model review.
At RenderInfinity, the brief review is part of the booking process. Visit our interior rendering services page to request a brief template, a quote, or a booking for your project.