

3D Interior Rendering Services: How a Professional Studio Allocates 8 Images
The Two Image Types: Hero vs Detail
Every 3D interior rendering services pack is built from two fundamentally different image types that serve different audiences and different moments in the buyer journey.
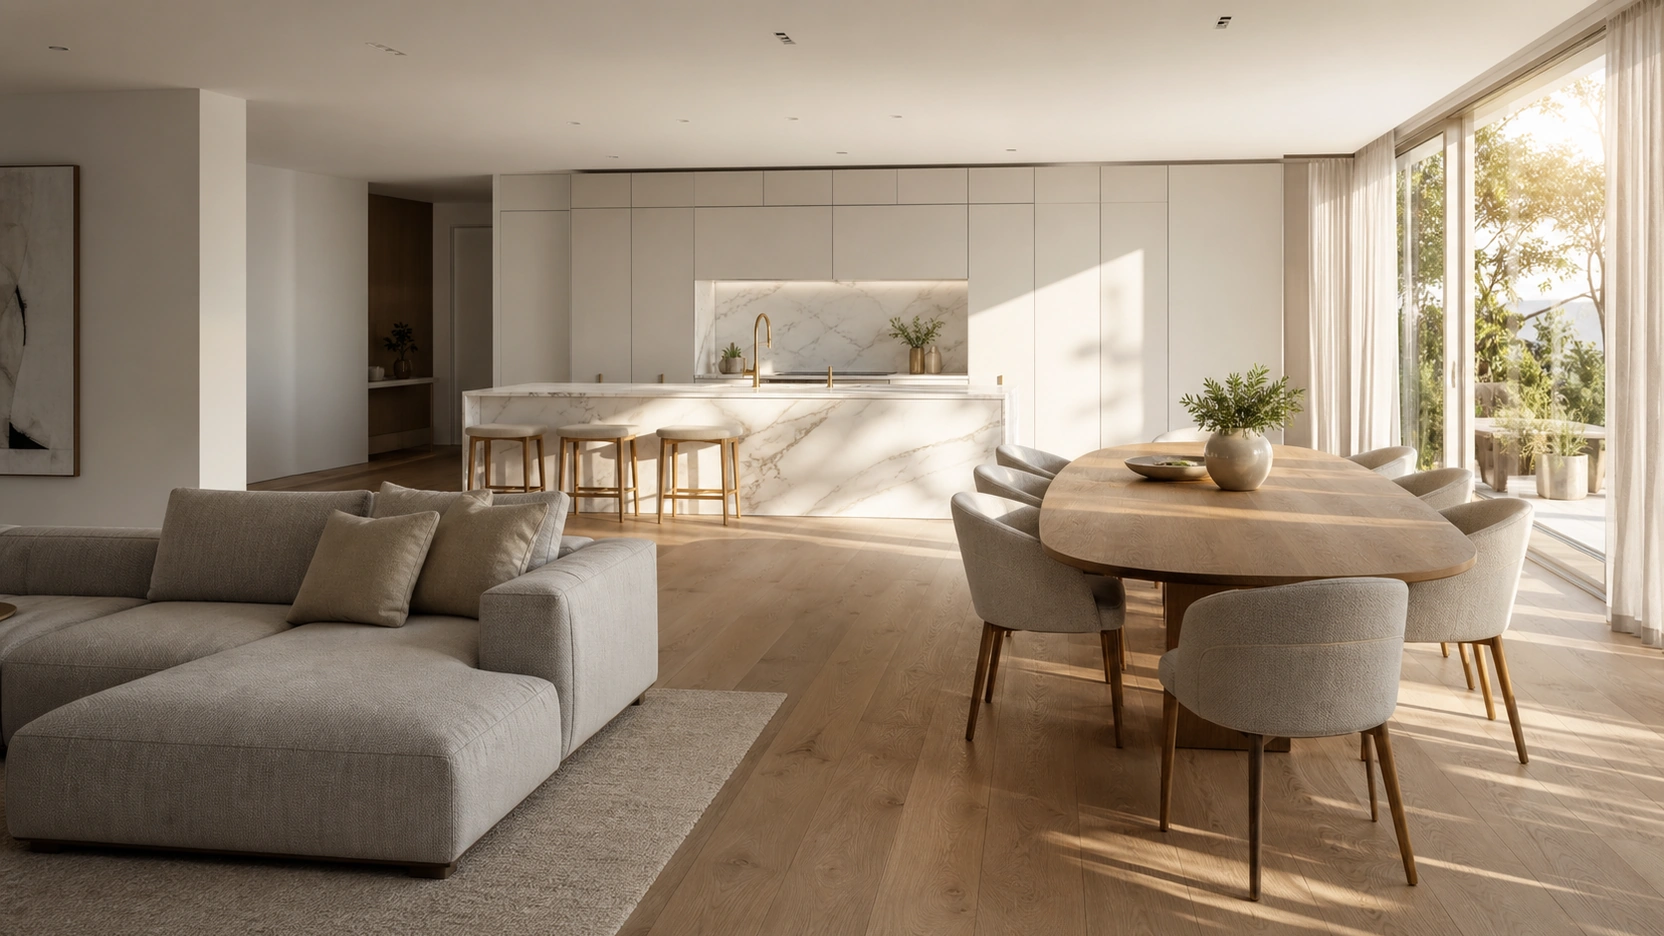
Hero Shots
A hero render is a wide-angle architectural still. Camera position: 1.4 to 1.5 metres above finished floor level (eye level of a standing adult). Focal length equivalent: 28 to 35mm. Field of view: 45 to 60 degrees. The composition shows the full room, flooring, ceiling, feature wall, all furniture in spatial relationship, light source visible in the frame or its direction clearly implied by the shadows.
The hero shot goes on the cover of a sales brochure, the first position on a property portal listing, or the hero image of a development website. It communicates the full spatial character of the room. An interior designer and an end buyer both read a hero shot the same way: they understand the room before they read anything else.
Detail Shots
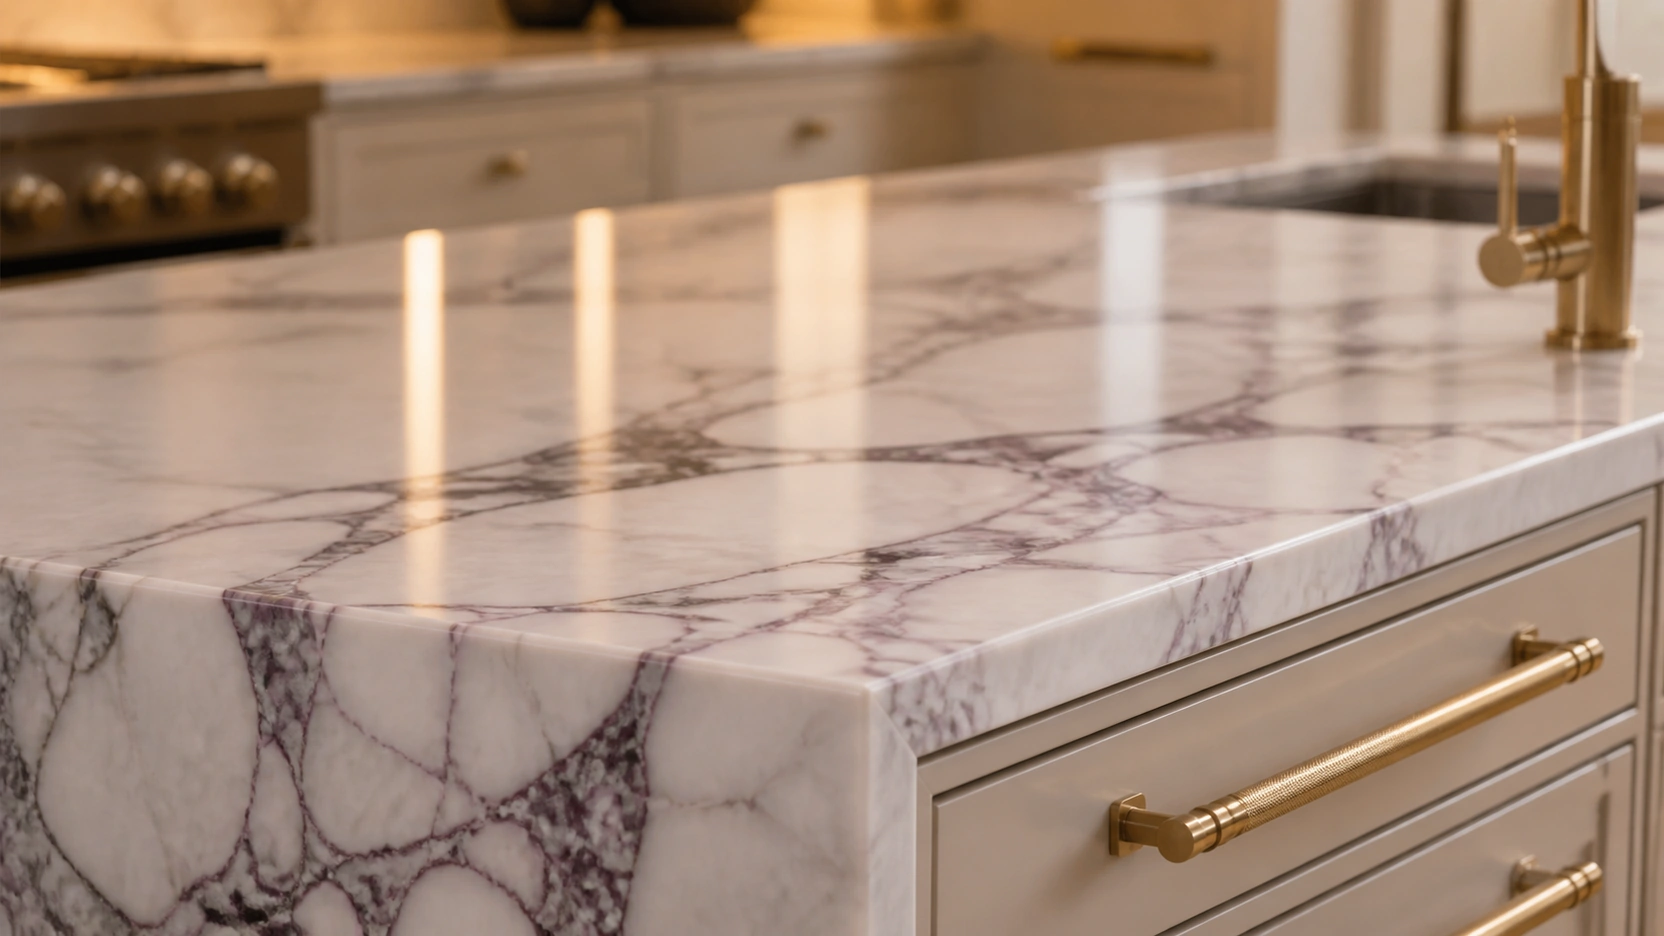
A detail render uses a longer focal length: 85 to 120mm equivalent, tighter crop, surface-forward composition. It isolates a specific material, feature, or finish: the marble veining on a kitchen island, the joinery quality of a bespoke wardrobe, a pendant light’s brass finish above a dining table, the tile work in a wet room. The camera is not at standing eye level, it moves to wherever the subject reads best, often 900mm to 1,200mm high for a countertop feature.
The detail shot sells to a different viewer: the client who is already sold on the room but wants to see the specific quality of the material choices. It is the image that closes a sale rather than opens one.
How a Standard 8-Image Pack Is Allocated
For a residential unit with an open-plan kitchen, dining, and living area, one bedroom, one bathroom, and a separate home office, a professional 3D interior rendering services studio would allocate 8 slots as follows:
| Slot | Room | Type | Purpose |
|---|---|---|---|
| 1 | Open-plan kitchen / dining / living | Hero | Primary selling image. Camera from living end looking toward kitchen. Full spatial read. |
| 2 | Open-plan (same space) | Hero, transition | Camera at centre, looking across dining table. Shows kitchen, dining, and living in one frame. |
| 3 | Kitchen | Detail | Close-up of island, stone surface, pendants. Material quality sell. |
| 4 | Open-plan (same space) | Hero, evening lighting | Same camera as Slot 1, evening lighting rig. Lifestyle variation for marketing. |
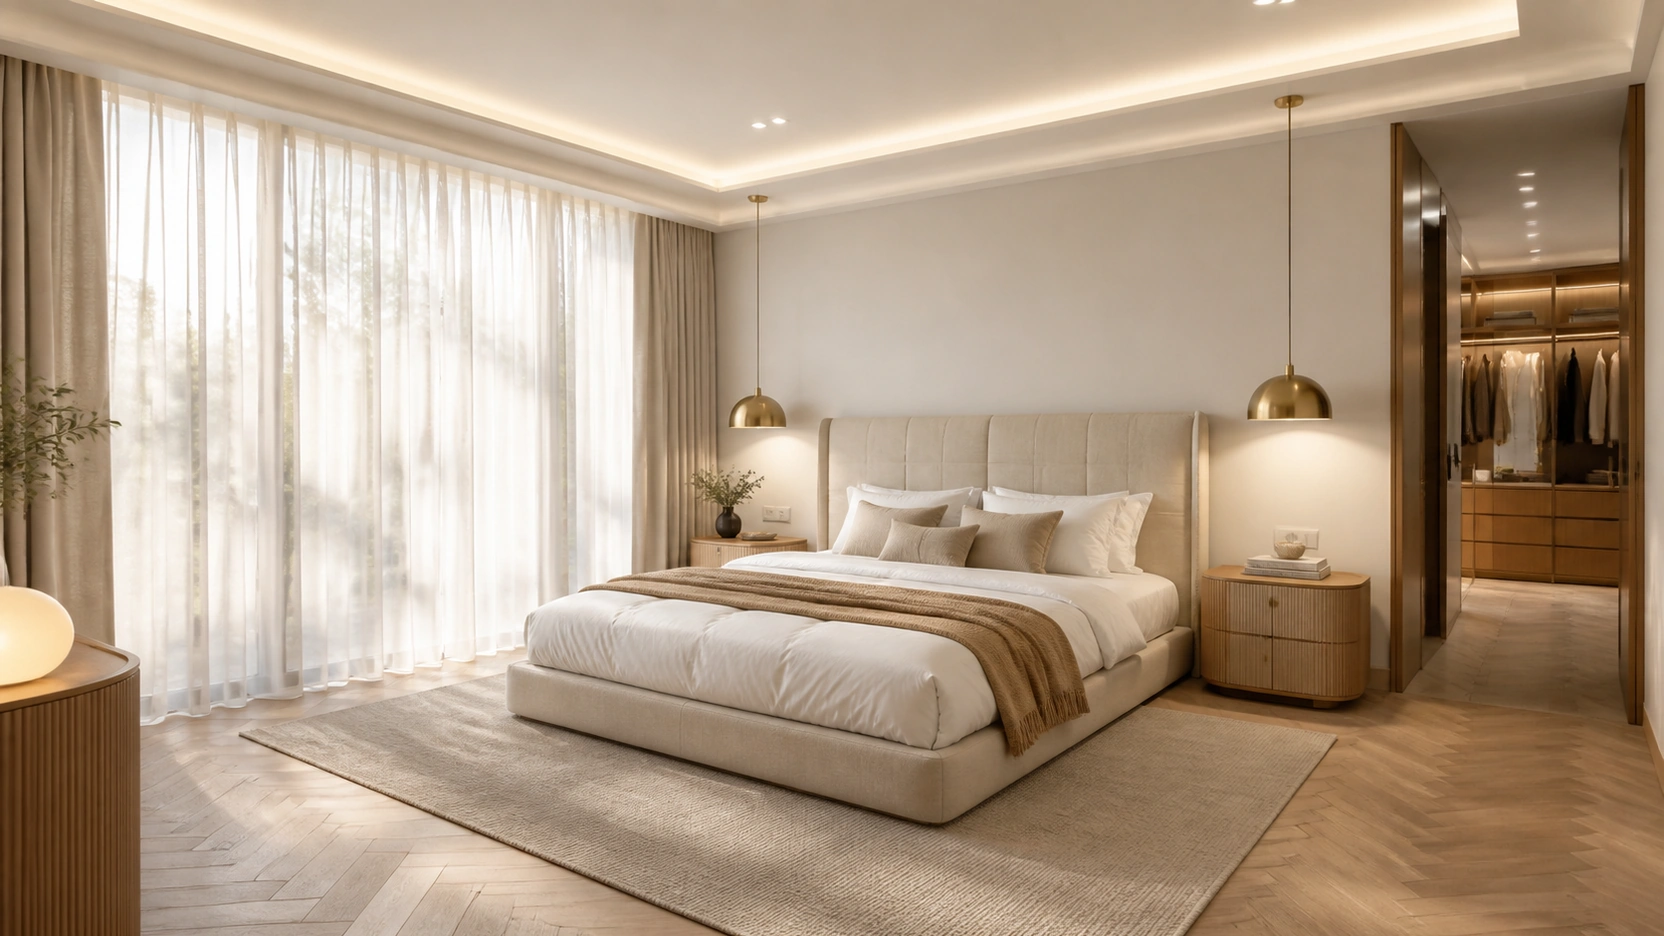
| 5 | Master bedroom | Hero | Full room wide angle. Bed, wardrobe, window light. |
| 6 | Ensuite bathroom | Hero | Straight-on or 45-degree camera. Tile, glass, vanity. |
| 7 | Home office | Hero | Room context. Desk, shelving, light. |
| 8 | Bedroom or bathroom | Detail | Close-up of a hero material: joinery, bath surround, or decorative wall panel. |
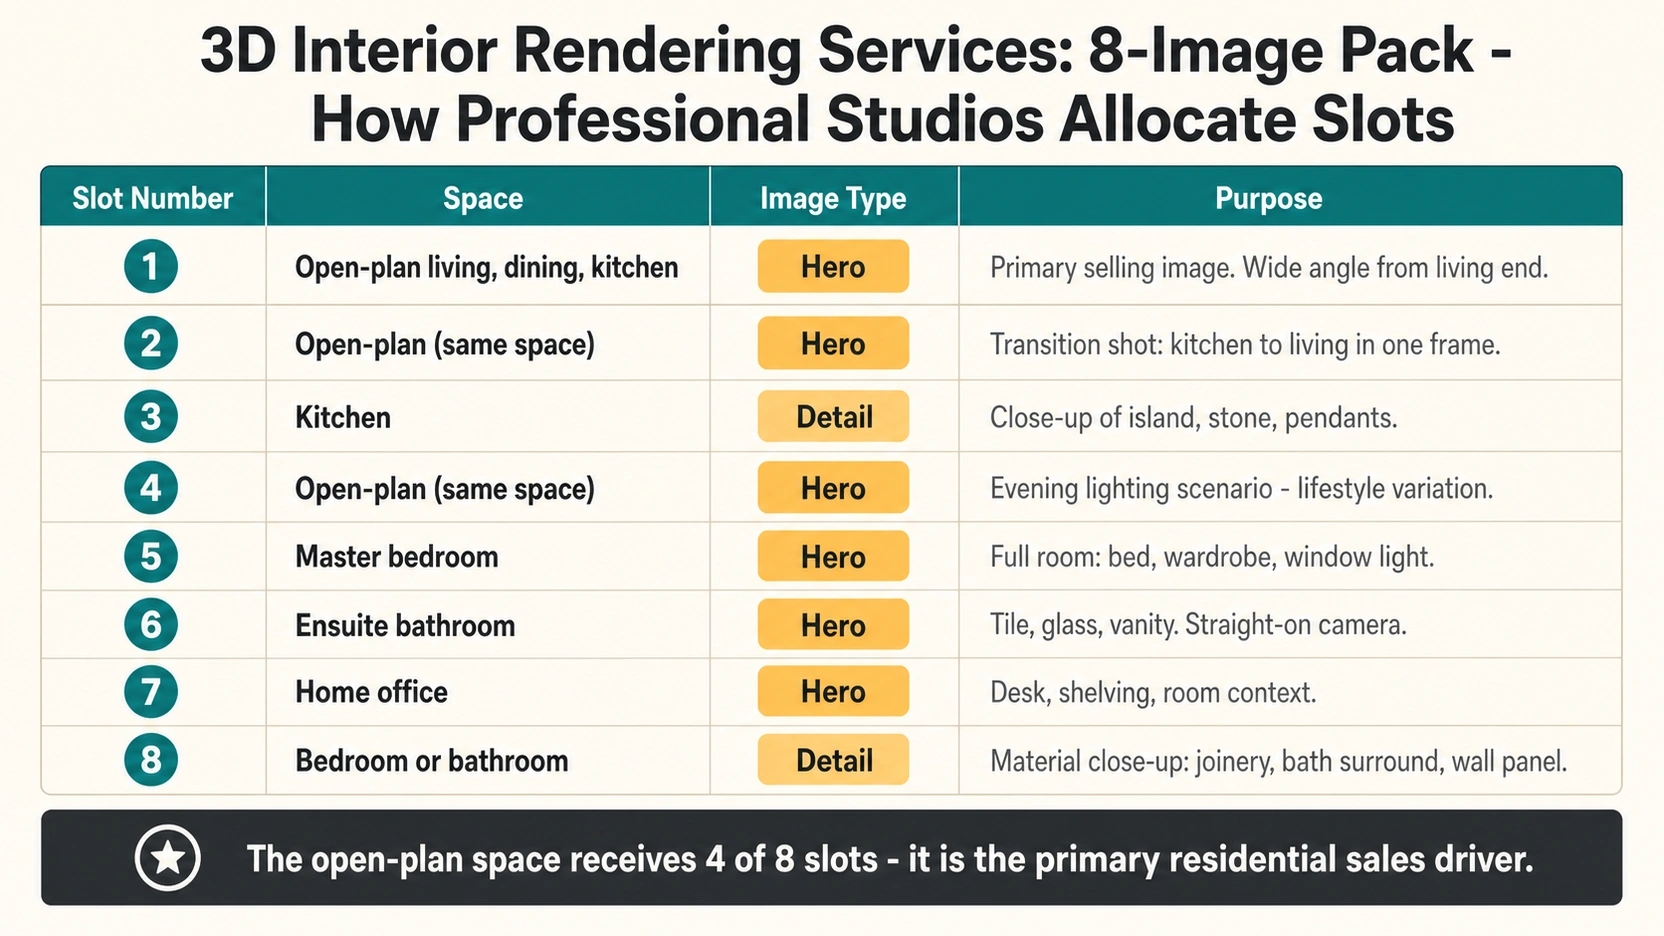
The open-plan space gets 4 of the 8 slots. This reflects the sales priority, for residential buyers, the open-plan kitchen, dining, and living area is the primary decision driver. The evening lighting version of Slot 4 costs less than a full new room render because it reuses the same geometry, furniture, and camera position.
The Dual Lighting Scenario
A dual lighting scenario uses two slots for the same space: one daylight render and one evening render. The model, furniture, camera position, and materials are identical, only the lighting rig switches from a natural sun-sky system to a layered artificial setup with IES profile fixtures, warm tungsten sources, and accent lighting.
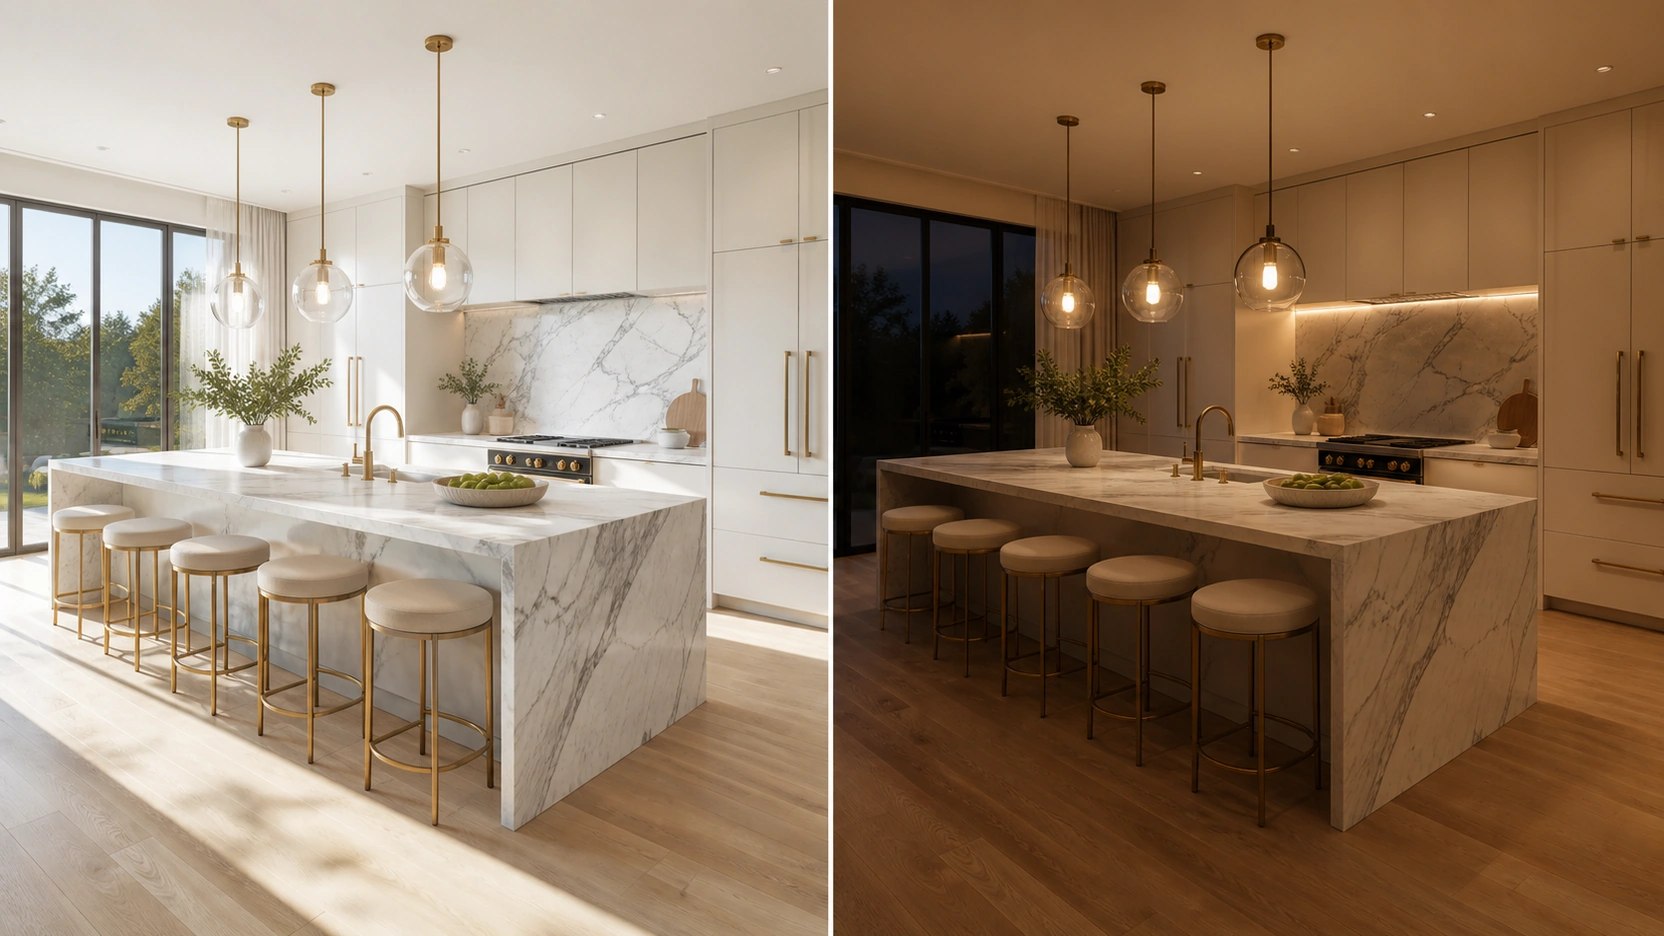
For a space where lifestyle appeal across different times of day is a marketing requirement, specifically the open-plan kitchen and living area, the dual scenario is the most efficient use of two pack slots. The time cost of the second lighting scenario compared to a fully new room render: approximately 30-50% of the first scene’s production time, because geometry and camera setup already exist.
When to request a dual lighting scenario: include it in the brief for the primary hero space only. Applying it across multiple rooms consumes slots better used for additional spaces or detail shots.
The Open-Plan Transition Shot
In any residential project with an open-plan ground floor, the transition shot, camera at the centre of the open-plan space, looking from one zone to another, is frequently the single highest-value image in a 3D interior rendering services pack.
The transition shot communicates three things simultaneously: spatial flow, scale, and the relationship between the kitchen, dining, and living zones. A property buyer looking at a floor plan cannot read spatial flow from a plan. A hero shot of the kitchen reads the kitchen. A hero shot of the living room reads the living room. The transition shot reads the whole open-plan experience in one frame.
For any project with a meaningful open-plan layout, one slot should be allocated to the transition shot before any secondary rooms are considered.
Custom Furniture vs Library Assets
Every 3D interior rendering services studio builds scenes using either custom modelling from the specified FF&E schedule, or library assets that match the style and approximate specification.
Custom modelling: The exact furniture from the designer’s specified products is modelled from manufacturer CAD files or reference images. A custom sectional sofa: 2-4 hours to model correctly. A custom bespoke kitchen with island, upper units, and integrated appliances: 6-14 hours of modelling time depending on complexity. Custom modelling ensures the render shows the actual product, the client sees precisely what will be installed.
Library assets: High-quality generic furniture from studio asset libraries, placed at correct scale, correct style, correct material, but not the specified product. Production time for furniture placement from library: 15-30 minutes per room. Library renders can begin before FF&E decisions are locked.
The brief item that determines which approach applies: “Is the furniture specification final?” If yes, request custom modelling and provide the FF&E schedule with manufacturer references. If no, request library assets and plan a revision round when specification is confirmed. Swapping library furniture for custom modelling mid-production adds the full custom modelling time as a revision cost.
At RenderInfinity, every 3D interior rendering services pack brief asks two questions before allocation begins: which space is the primary decision driver, and is the FF&E specification locked? These two answers shape the entire slot allocation strategy.
Brief Checklist for an 8-Image Pack
Before briefing a 3D interior rendering services studio on an 8-image pack, confirm the following:
- Floor plans and sections for all rooms in the pack (CAD format, not PDF scans)
- Room priority list: which space is the primary selling focus?
- Is the open-plan layout suitable for a transition shot? (flag this explicitly)
- Dual lighting scenario required: yes or no? Which room?
- FF&E specification status: final (provide schedule with manufacturer references) or TBC (library assets, plan revision round)
- Material and finish schedule: cladding, flooring, worktop, cabinetry, tile with product references
- Hero-to-detail split preference: 6:2 (6 heroes, 2 details) or 5:3 (5 heroes, 3 details)
- Window orientation and natural light direction for each room
At a Glance
- An 8-image pack from a 3D interior rendering services studio is built from two image types: hero renders (28-35mm equivalent focal length, 1.4-1.5m camera height, full room spatial read) and detail renders (85-120mm equivalent, tighter crop, material and feature close-up). A standard residential pack uses a 5:3 or 6:2 hero-to-detail split.
- Open-plan spaces typically receive 3-4 of the 8 slots because they are the primary residential sales driver. This includes the main hero angle, a transition shot from the centre of the space, and often a dual lighting scenario (day and evening of the same camera position).
- The dual lighting scenario (same geometry, camera, and furniture, different lighting rig) costs 30-50% of the time of a full new room render. It is the most efficient use of a second slot for a hero space where lifestyle appeal across time of day is a marketing requirement.
- Custom furniture modelling from the FF&E schedule adds 2-14 hours per room depending on complexity. Library asset placement takes 15-30 minutes per room. The brief item that determines which applies: whether the furniture specification is final at the time of briefing.
- The transition shot, camera at the centre of an open-plan layout looking from one zone to another, is often the single highest-value image in a residential pack. It communicates spatial flow and scale simultaneously. Every open-plan brief should include one transition shot before any secondary rooms are allocated.
Frequently Asked Questions
What does an 8-image 3D interior rendering services pack include?
An 8-image 3D interior rendering services pack includes a mix of hero shots (wide-angle full-room images at 28-35mm focal length equivalent, 1.4-1.5m camera height) and detail shots (85-120mm equivalent, tighter crop focused on materials and features). A standard residential allocation gives 3-4 slots to the primary open-plan space, 1-2 slots to the master bedroom, 1 to the bathroom, and 1-2 to secondary spaces or key material details. The exact allocation depends on the room priority hierarchy confirmed in the brief.
What is the difference between a hero render and a detail render?
A hero render shows the full room at wide angle, flooring, ceiling, all furniture in spatial relationship, and the primary light source. It communicates the overall spatial character of the room. A detail render uses a longer focal length (85-120mm equivalent) and tighter composition to isolate a specific feature: the marble veining on a kitchen island, the brass finish of a pendant light, or the grain of bespoke joinery. Hero renders open a sale; detail renders close one by confirming material quality. A typical 8-image pack uses a 5:3 or 6:2 hero-to-detail ratio.
What is a dual lighting scenario in interior rendering?
A dual lighting scenario produces two versions of the same room, one in natural daylight (sun-sky system, high-key, morning or afternoon atmosphere) and one in evening mode (layered artificial lighting with IES profile fixtures, warm tungsten pendants at 2700K, and LED accent lighting). Both images use the same 3D geometry, furniture, and camera position. Only the lighting rig changes. The evening scenario costs approximately 30-50% of the first scene’s production time. Most effective for open-plan kitchen and living spaces where marketing must communicate across different times of day.
Should I request custom furniture modelling or library assets?
Custom furniture modelling (from the FF&E schedule with manufacturer references) ensures the render shows the actual specified product. Library assets are high-quality generic stand-ins at correct scale and style. Custom modelling adds 2-4 hours per furniture piece and 6-14 hours for a full bespoke kitchen. Library placement takes 15-30 minutes per room. If your specification is finalised, request custom modelling and provide the FF&E schedule. If not, use library assets and plan a revision round when specification is confirmed, swapping mid-production adds the full custom modelling time as a revision cost.
What is a transition shot in interior rendering?
A transition shot positions the camera at the centre of an open-plan space, looking from one zone to another, from the kitchen across the dining table toward the living room, or from the entrance across the full open-plan depth. It communicates spatial flow, scale, and the relationship between zones in a single frame. A floor plan cannot convey this. Individual room hero shots cannot convey this. For any project with a meaningful open-plan layout, one pack slot should go to the transition shot before any secondary rooms are briefed.
Conclusion
An 8-image 3D interior rendering services pack is a production decision, not just a shopping list of rooms. The allocation, which space gets three slots, which gets only one, whether a dual lighting scenario or a transition shot replaces a second bedroom render, is where the value is made or missed.
At RenderInfinity, pack allocation is part of the brief review, not an afterthought. Visit our interior rendering services page to send a brief or request an 8-image pack quote for your project.